
Address
3112 Se 36th Ave, Portland, OR
Price
$ 1,900,000
Property Attributes
- MLS#220321418
- TypeSingle Family
- Listing Status Active
- CountyMULTNOMAH
- CityPortland
- Area143
- NeighborhoodRICHMOND
- Zip97202
- StyleContemporary,Modern
- Year Built2020
- Taxes$ 18200
- Price$ 1,900,000
- Bedrooms3
- Full Bathrooms2
- Half Bathrooms2
- Sqr Footage2866
- Lot Size0.07 Acres
Data Source:
Regional Multiple Listing Service (RMLSOR)
Property Description
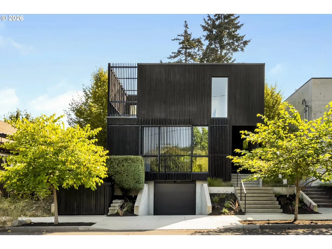
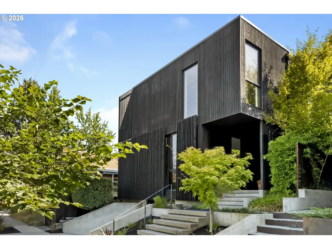
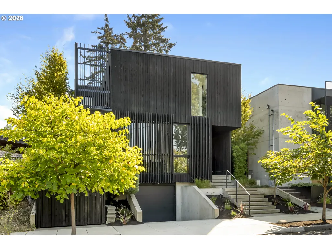
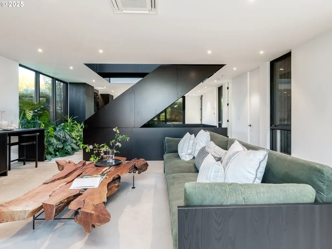
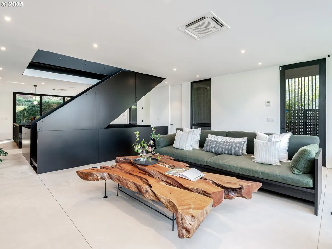
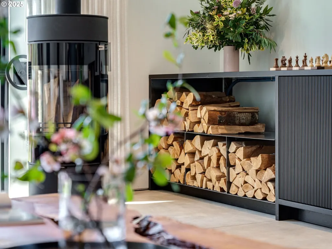
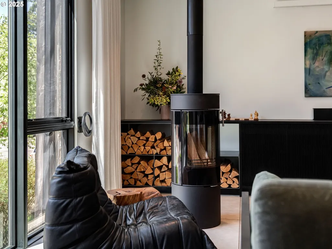
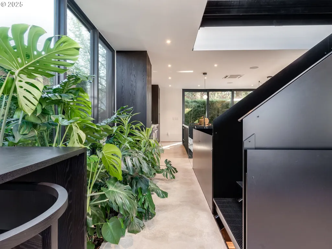
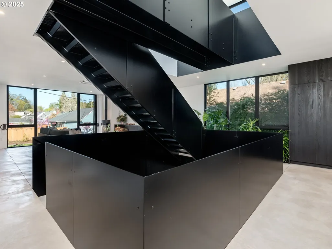
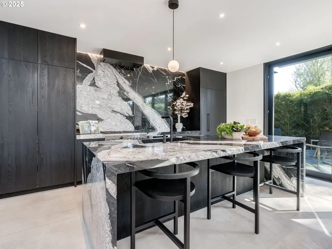
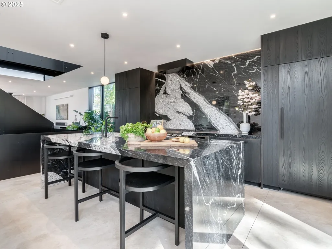
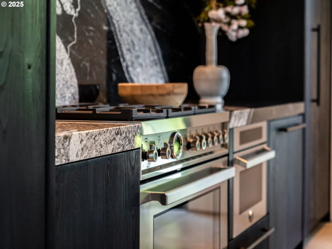
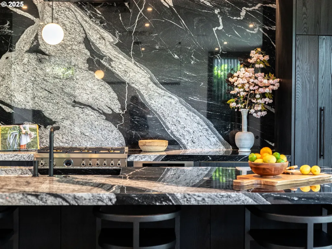
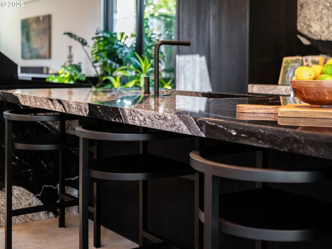
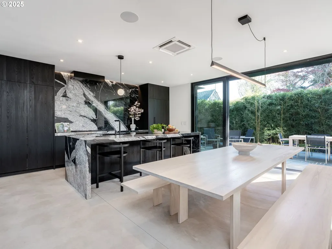
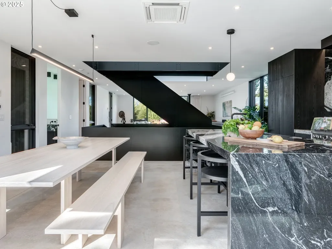
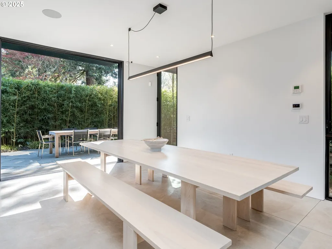
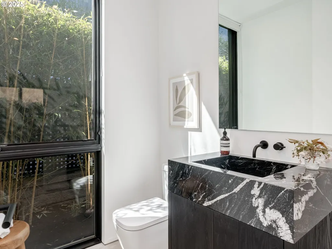
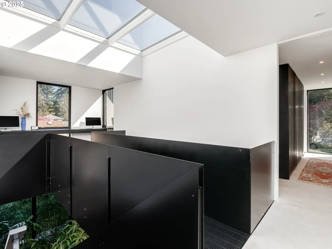
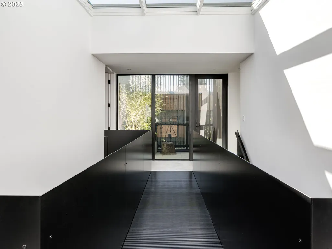
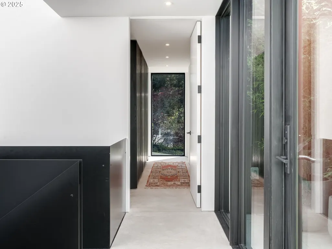
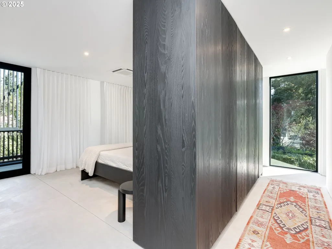
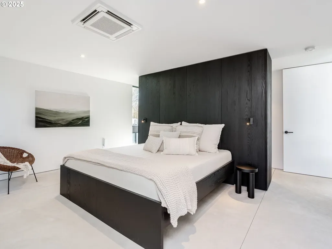
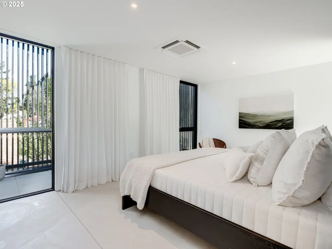
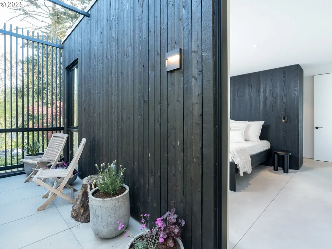
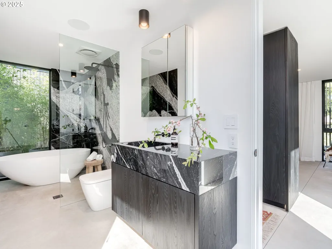
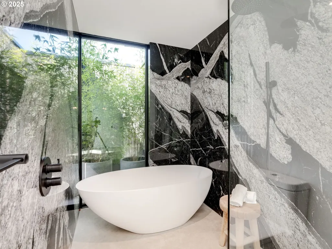
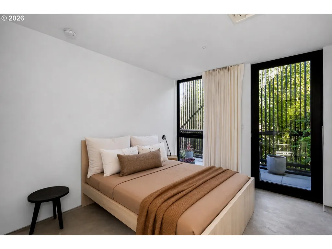
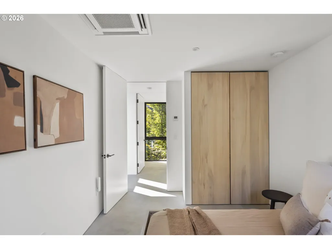
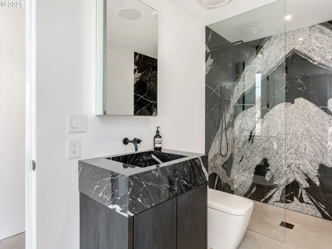
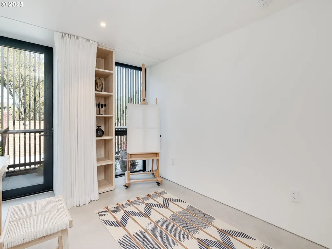
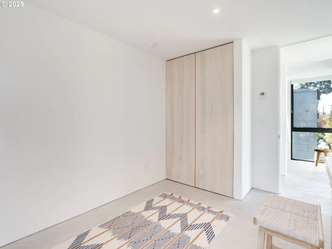
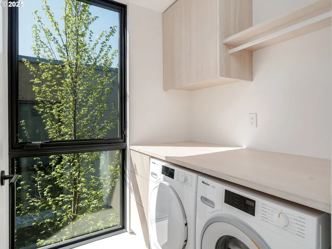
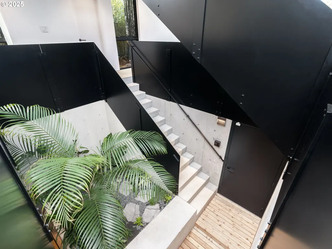
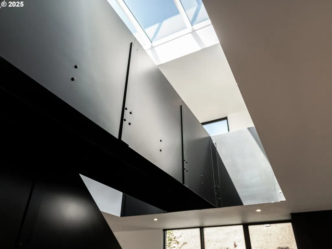
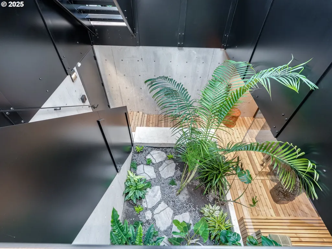
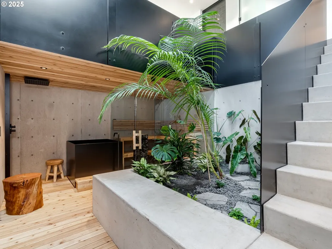
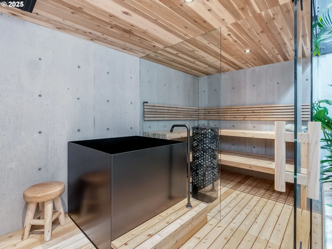
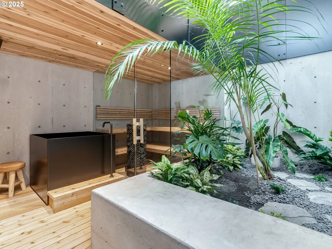
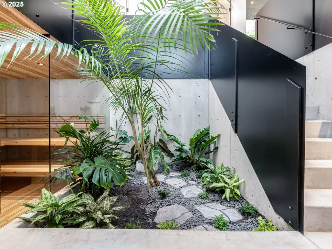
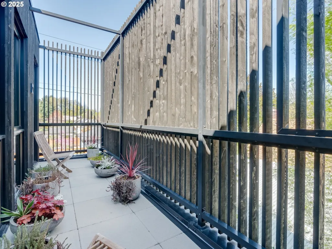
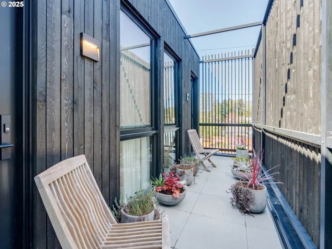
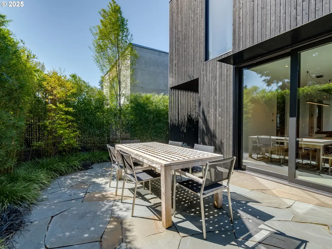
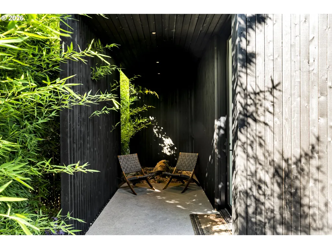
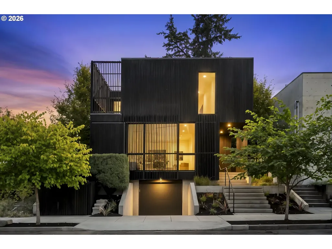
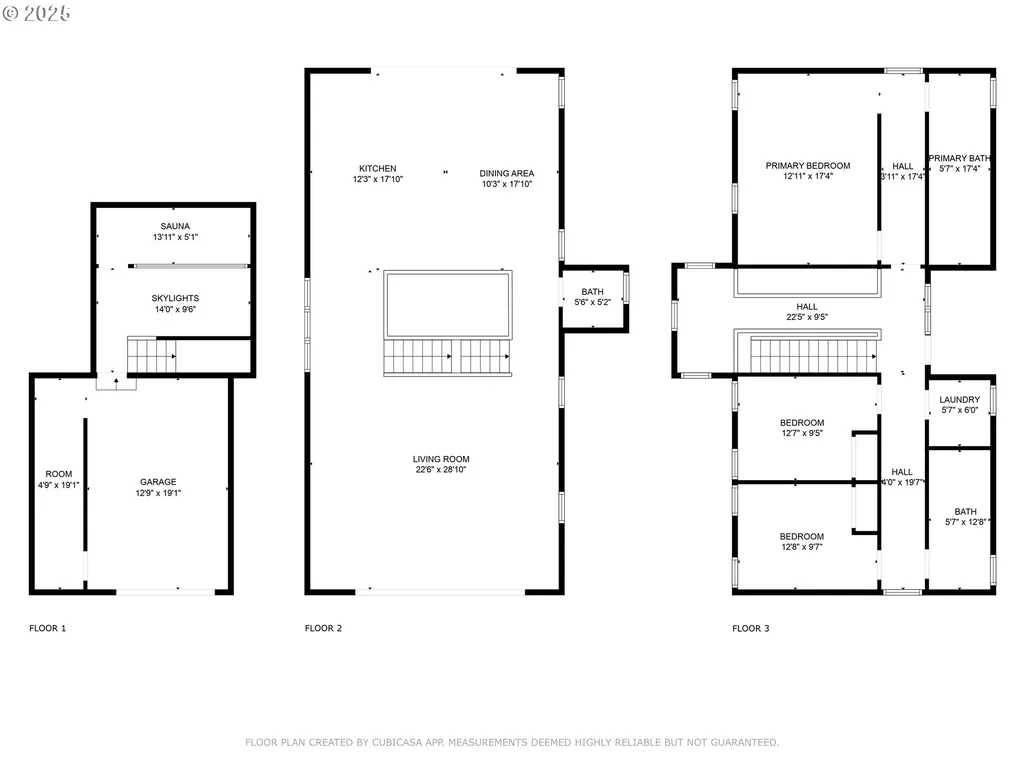
The Atrium House is a rare architectural gem in the heart of the Richmond neighborhood, just blocks off trendy Division St. This infill project by Capsule Development brings custom-quality design to the Eastside—where creativity, craftsmanship, and nature meet. This modern masterpiece features soaring ceilings, heated concrete floors, & a stunning three-story atrium. Anchoring the living space is a steel staircase, fabricated locally in Portland, spanning all 3 levels. The lower level boasts a cedar dry sauna paired with a custom steel cold plunge & shower, creating a private wellness retreat. Lush, curated greenery surrounds the space, enhancing the sense of calm & relaxation. On the main floor, the chef’s kitchen is equipped with high-end, built-in appliances from Bertazzoni and Fisher & Paykel. Throughout the home, the custom ash cabinetry was charred using traditional Japanese Shou Sugi Ban technique, offering enduring beauty and a refined timeless aesthetic. Luxury materials like Maori Brazilian granite slabs elevate the kitchen & baths. Just off the dining room, sliding doors open to the back patio for seamless entertaining. In the living room, a RAIS wood stove serves as both a cozy heat source and a striking sculptural centerpiece. One of the most distinctive features of the house is that it comes fully furnished, with pieces specifically crafted to reflect and elevate the home's modern, natural aesthetic. Upstairs, you’ll find all 3 bedrooms, a dedicated laundry area, and a guest bath. Each bedroom features its own balcony—perfect for enjoying fresh morning air or a relaxing evening breeze. Floor-to-ceiling windows flood the space with natural light, enhancing the open, airy feel throughout. Out front, rolling shutters add a dramatic architectural touch while offering both privacy and adjustable light control. A truly one-of-a-kind property that celebrates thoughtful design & modern living in one of Portland’s most sought-after neighborhoods. [Home Energy Score = 8. HES Report at https://rpt.greenbuildingregistry.com/hes/OR10191104]
| Elementary School | Middle School | High School |
|---|---|---|
| Creston Elementary School | Kellogg Middle School | Franklin High School |
| Price History | |
|---|---|
| 9/10/2026 | Listed $1,900,000 |
General Features
| Sewer | PublicSewer |
|---|---|
| Heating | Ductless,Radiant,WoodStove |
| Cooling | EnergyStarAirConditioning,HeatPump |
| Roof | Membrane |
| Appliances | BuiltinRefrigerator,Dishwasher,FreeStandingGasRange,Granite,Island,Microwave,Pantry,PlumbedForIceMaker,RangeHood,SolidSurfaceCountertop,StainlessSteelAppliance,WineCooler |
| Zoning | R5 |
| Garage Spaces | 1.0 |
| Architectural Style | Contemporary,Modern |
| Security Features | SecuritySystemOwned |
| Year Built | 2020 |
| Stories Count | 3 |
| Property Subtype | SingleFamilyResidence |
| Tax Year | 2025 |
| Parcel Number | R684396 |
| County | Multnomah |
| Property Type | Residential |
| HOA | No |
| Subdivision Name | RICHMOND |
| Full Baths | 2 |
| Status | Active |
| Directions | S on 36th from Division. Home is on your left. |
| High School | Franklin |
| City | Portland |
| Disclosures | Disclosure |
| MLS Area | _143 |
| Lot Size Square Feet | 3049.0 |
| Listing Terms | CallListingAgent,Cash,Contract,Conventional |
| Elementary School | Creston |
| Tax Annual Amount | 18200.21 |
| Middle/Junior High School | Kellogg |
| Property Condition | Resale |
| Virtual Tour | https://my.matterport.com/show/?m=S3jjuxZwRPn |
| Standard Status | Active |
| Accessory Dwelling Unit Y/N | No |
| Legal Description | WAVERLEIGH HTS,BLOCK 45,S 40' OF LOT 27&28 |
| AttributionContact | portlandcentral@johnlscott.com |
| SeniorCommunityYn | False |
| ADU | False |
Interior Features
| Interior Amenities | ConcreteFloor,Furnished,GarageDoorOpener,Granite,HighCeilings,HighSpeedInternet,Laundry,ReclaimedMaterial,Skylight,SoundSystem,WasherDryer |
|---|---|
| Basement | Finished,PartialBasement |
| Fireplace Features | Stove,WoodBurning |
| Hot Water | Gas,Tankless |
| Window Features | DoublePaneWindows,VinylFrames |
| Total Bathrooms | 2.2 |
| FuelDescription | Electricity |
| Total Bedrooms | 3 |
| Total Baths | 4 |
| 1/2 Baths | 2 |
Exterior Features
| Exterior Amenities | OnSiteStormwaterManagement,Patio,Porch,XeriscapeLandscaping |
|---|---|
| Parking Features | Driveway,OnStreet |
| Lot Features | Level |
| Water Source | PublicWater |
| Total Parking | 1.0 |
| Garage Type | Attached |
| Exterior Description | WoodSiding |
| Foundation Details | ConcretePerimeter,Slab |
| Building Area Total | 2866.0 |
| Lot Dimensions | 40x80 |
| Lot Size Acres | 0.07 |
| Road Surface Type | Paved |
Amenities
- Foreclosure
- Views
- Short Sale
- New Construction
- Adult 55+
- Lease To Own
- No HOA Fees
- Furnished
- Primary On Main
- Air Conditioning
- Seller Finance
- Green
- Fixer Upper
- Horse
- Golf
- Fireplace
- Deck
- Garage
- Basement
- Pool
Property vs Single Family Average in 97202
Price
Taxes
Year Built
Visits
In The Neighborhood
Just Listed
Portland
$ 775,000
- Type
- Single Family
- Size
- 2,382 SqFt
- Rooms
- 4 Beds + 2 Baths
 John L. Scott
Just Listed
Portland
$ 575,000
- Type
- Single Family
- Size
- 1,837 SqFt
- Rooms
- 3 Beds + 1 Baths
ELEETE Real Estate
Reduced
Portland
$ 475,000
- Type
- Single Family
- Size
- 1,052 SqFt
- Rooms
- 3 Beds + 1.5 Baths
Realty One Group Prestige
New Construction
Portland
$ 599,000
- Type
- Single Family
- Size
- 1,495 SqFt
- Rooms
- 3 Beds + 2.5 Baths
Realty One Group Prestige
 Southern Oregon Multiple Listing Service All information deemed reliable but not guaranteed. All properties are subject to prior sale, change or withdrawal. Neither listing broker(s) or information provider(s) shall be responsible for any typographical errors, misinformation, misprints and shall be held totally harmless. Listing(s) information is provided for consumer's personal, non-commercial use and may not be used for any purpose other than to identify prospective properties consumers may be
 All information deemed reliable but not guaranteed. All properties are subject to prior sale, change or withdrawal. Neither listing broker(s) or information provider(s) shall be responsible for any typographical errors, misinformation, misprints and shall be held totally harmless. Listing(s) information is provided for consumer's personal, non-commercial use and may not be used for any purpose other than to identify prospective properties consumers may be interested in purchasing. The data relating
