
Price Reduction
Address
9583 Nw Randall Ln, Portland, OR
Price
$ 825,000
Property Attributes
- MLS#316134755
- TypeSingle Family
- Listing Status Active
- CountyWASHINGTON
- CityPortland
- Area149
- NeighborhoodWashington Co | Forest Heights
- Zip97229
- StyleTraditional
- Year Built2003
- Taxes$ 13768
- Price$ 825,000
- Bedrooms4
- Full Bathrooms3
- Half Bathrooms1
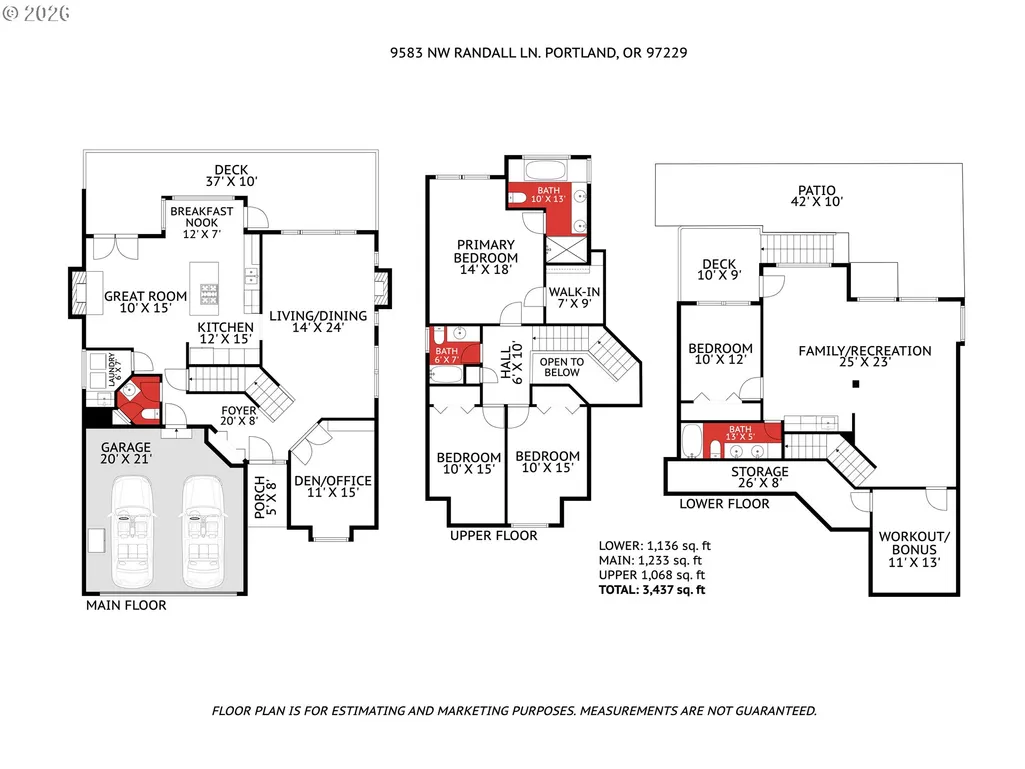
- Sqr Footage3437
- Lot Size0.17 Acres
Data Source:
Regional Multiple Listing Service (RMLSOR)
Property Description
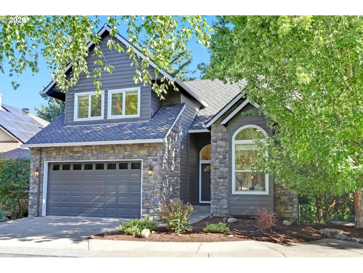
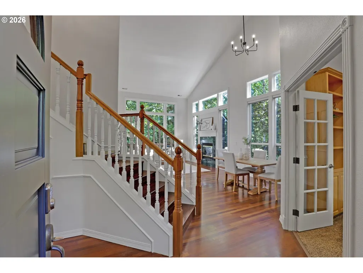
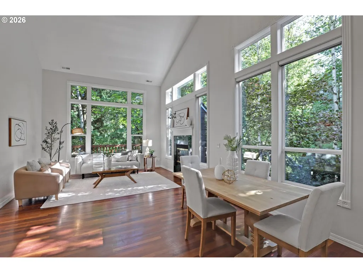
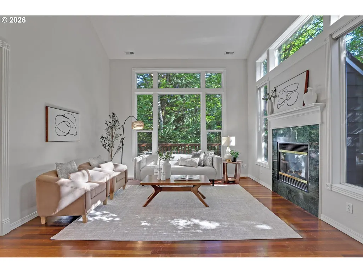
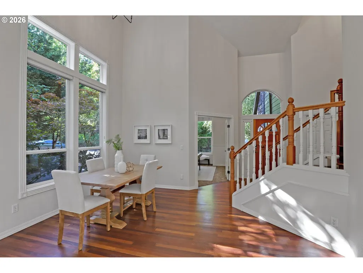
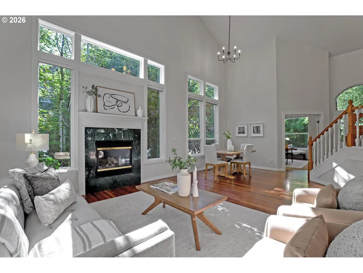
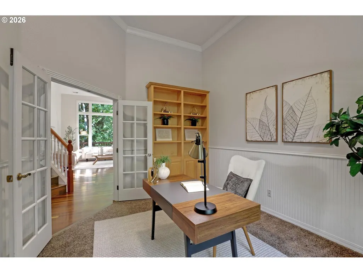
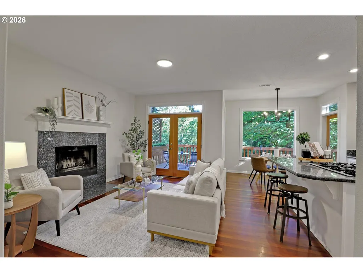
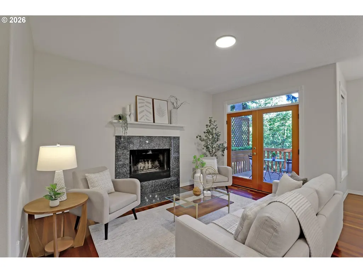
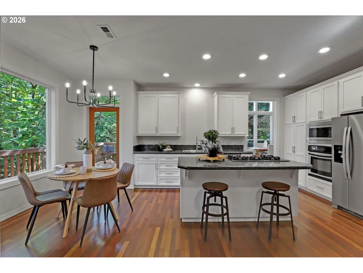
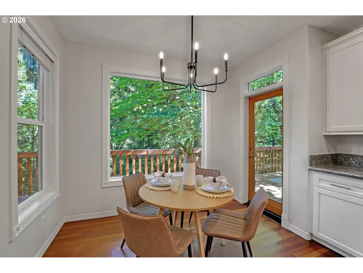
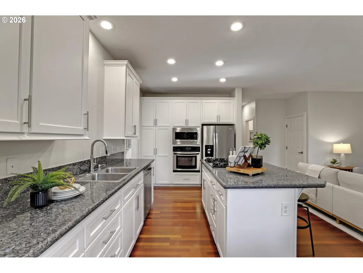
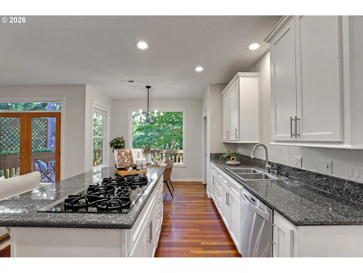
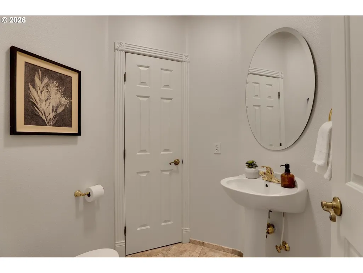
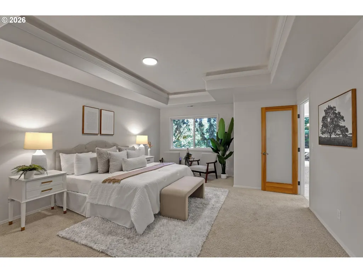
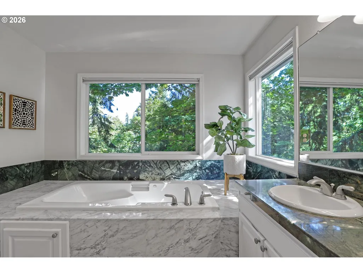
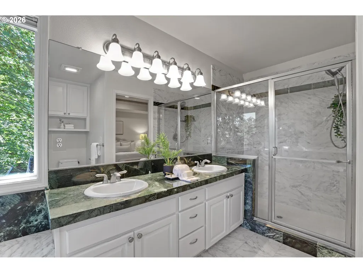
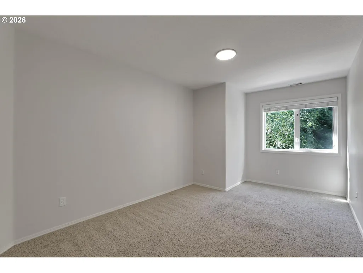
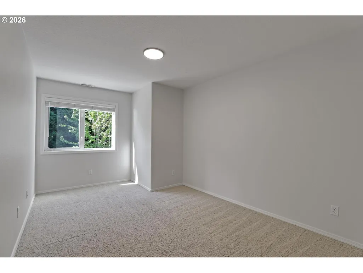
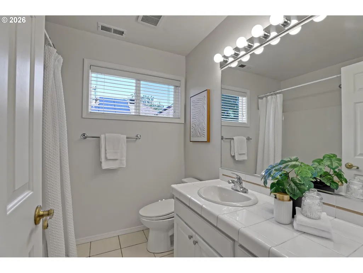
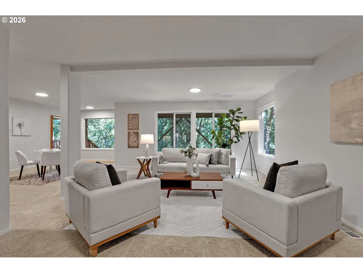
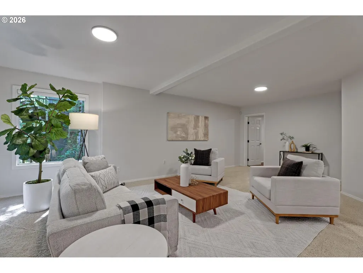
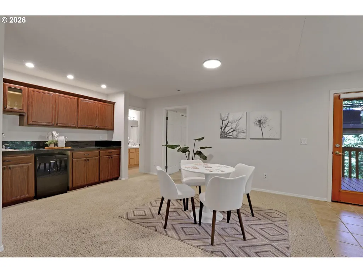
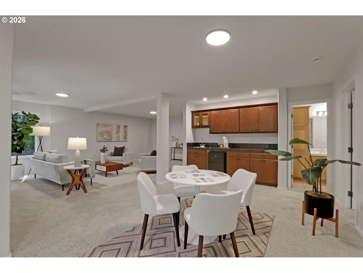
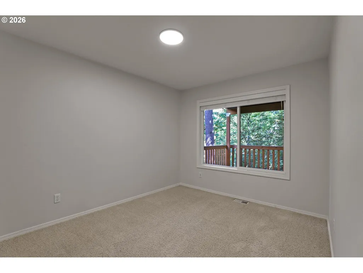
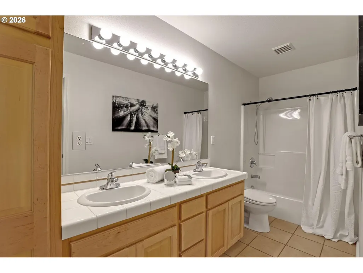
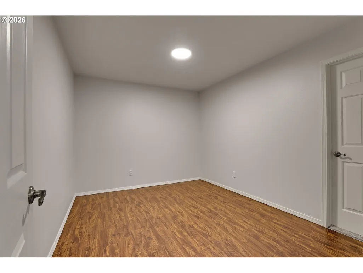
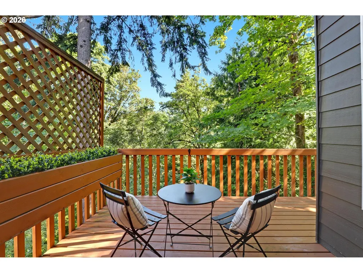
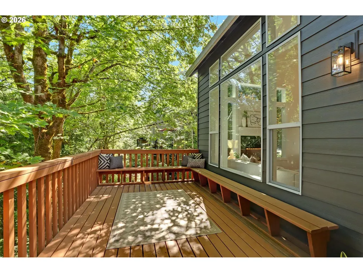
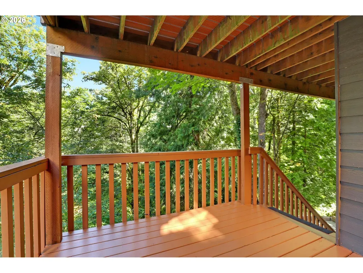
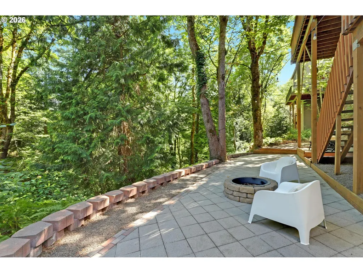
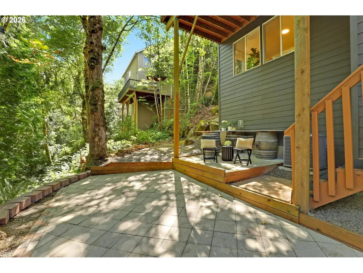
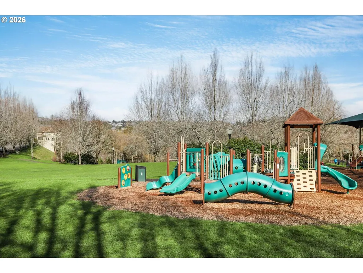
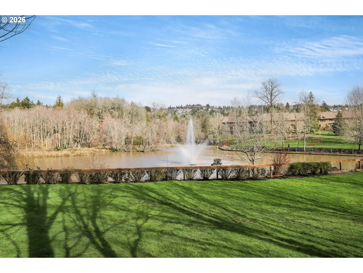
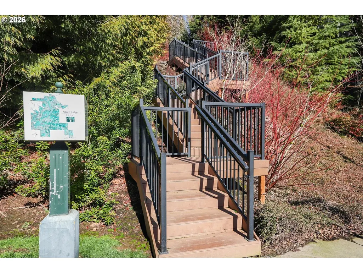
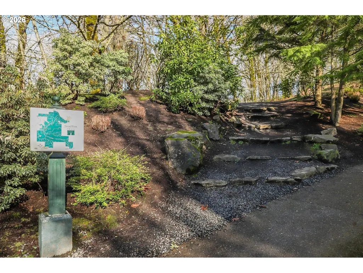
Washington County Forest Heights home with soaring ceilings and dramatic floor-to-ceiling windows that frame the surrounding greenspace and make the living room a standout. Enjoy convenient access to downtown Portland, Nike, Intel, St. Vincent Medical Center, Columbia Sportswear, neighborhood trails, Mill Pond Park, and The Village with its restaurants and shops. Offering 4 bedrooms, 3.5 bathrooms, a den, bonus room, and attached 2-car garage. The main level features hardwood floors, abundant natural light, and a functional floor plan. The kitchen includes granite countertops, stainless steel appliances, an island with seating, pantry, eating area with deck access, and opens to the family room with a fireplace. A main-level den with built-in bookshelves provides an ideal home office, while the powder room and laundry room add everyday convenience. Upstairs, the primary suite features a walk-in closet, double vanity, soaking tub, and walk-in shower, along with two additional bedrooms and a full hall bathroom. The lower level includes a fourth bedroom, full bathroom, and bonus room with a wet bar and access to the backyard and deck, offering flexible space for guests, multi-generational living, or entertaining. Backing to greenspace and featuring a paved patio with fire pit to enjoy the trees that light up the fall, brand new presidential composition roof and newer HVAC, this home combines a versatile floor plan with one of Forest Heights' most convenient locations.
| Elementary School | Middle School | High School |
|---|---|---|
| Forest Park Elementary School | West Sylvan Middle School | Lincoln High School |
| Price History | |
|---|---|
| 8/3/2026 | Listed $849,000 |
| 8/28/2026 | 3$825,000 |
General Features
| Sewer | PublicSewer |
|---|---|
| Heating | ForcedAir90 |
| Cooling | CentralAir |
| Roof | Composition |
| Appliances | BuiltinOven,Cooktop,Dishwasher,Disposal,FreeStandingRefrigerator,Granite,Island,Microwave,Pantry,PlumbedForIceMaker,StainlessSteelAppliance |
| HOA Fee | 449.0 |
| Garage Spaces | 2.0 |
| Architectural Style | Traditional |
| Year Built | 2003 |
| Stories Count | 3 |
| Property Subtype | SingleFamilyResidence |
| Tax Year | 2025 |
| Parcel Number | R2092566 |
| Accessibility | GarageonMain,UtilityRoomOnMain |
| HOA Fee 2 | 368.0 |
| Assoc Fee Paid Per | SemiAnnually |
| County | Washington |
| Property Type | Residential |
| Association Amenities | Commons,Management |
| HOA | Yes |
| Subdivision Name | Washington Co | Forest Heights |
| Full Baths | 3 |
| Status | Active |
| Directions | Cornell Road,N on 95th,L at Making,R on 98th,R at Randall |
| High School | Lincoln |
| City | Portland |
| Disclosures | Disclosure |
| MLS Area | _149 |
| Lot Size Square Feet | 7405.0 |
| Listing Terms | Cash,Conventional |
| HOA Fee 2 Frequency | Annually |
| Elementary School | Forest Park |
| Tax Annual Amount | 13768.59 |
| Middle/Junior High School | West Sylvan |
| Property Condition | Resale |
| Virtual Tour | https://www.zillow.com/view-imx/cdb4868c-0b95-4b28-bdb6-0c326d7d7366?setAttribution=mls&wl=true&initialViewType=pano&utm_source=dashboard |
| Standard Status | Active |
| Accessory Dwelling Unit Y/N | No |
| ViewDescription | ParkGreenbelt,Territorial,TreesWoods |
| Legal Description | CAXTON WOODS NO.5,LOT 132,ACRES 0.17 |
| SeniorCommunityYn | False |
| ADU | False |
Interior Features
| Interior Amenities | GarageDoorOpener,Granite,HardwoodFloors,HighCeilings,HighSpeedInternet,Laundry,SoakingTub,Wainscoting,WasherDryer |
|---|---|
| Basement | CrawlSpace,Daylight,Finished |
| Total Fireplaces | 2 |
| Fireplace Features | Gas |
| Hot Water | Gas,Tank |
| Window Features | DoublePaneWindows,VinylFrames |
| Total Bathrooms | 3.1 |
| FuelDescription | Gas |
| Total Bedrooms | 4 |
| Total Baths | 4 |
| 1/2 Baths | 1 |
Exterior Features
| Exterior Amenities | Deck,FirePit,Patio,Yard |
|---|---|
| Parking Features | Driveway |
| Lot Features | GreenBelt,Private,Trees |
| Water Source | PublicWater |
| Total Parking | 2.0 |
| Garage Type | Attached |
| Exterior Description | CementSiding,Stone |
| Foundation Details | ConcretePerimeter |
| Building Area Total | 3437.0 |
| Lot Size Acres | 0.17 |
| Road Surface Type | Paved |
Amenities
- Foreclosure
- Views
- Short Sale
- New Construction
- Adult 55+
- Lease To Own
- No HOA Fees
- Furnished
- Primary On Main
- Air Conditioning
- Seller Finance
- Green
- Fixer Upper
- Horse
- Golf
- Fireplace
- Deck
- Garage
- Basement
- Pool
Property vs Single Family Average in 97229
Price
Taxes
Year Built
Visits
 All information provided is deemed reliable but is not guaranteed and should be independently verified. IDX information is provided exclusively for consumers' personal, non-commercial use, that it may not be used for any purpose other than to identify prospective properties consumers may be interested in purchasing, and that the data is deemed reliable but is not guaranteed accurate by RMLSTM.
The content relating to real estate for sale on this web site comes in part from the IDX program of the RMLSTM of Portland, Oregon. Real estate listings held by brokerage firms other than Kelly Right Real Estate are marked with the RMLSTM logo, and detailed information about these properties includes the names of the listing brokers. Listing content is copyright © 2026 RMLSTM, Portland, Oregon.
This content last updated on September 12, 2026 7:51 PM UTC at 4 AM. Some properties which appear for sale on this web site may subsequently have sold or may no longer be available.
All information provided is deemed reliable but is not guaranteed and should be independently verified. IDX information is provided exclusively for consumers' personal, non-commercial use, that it may not be used for any purpose other than to identify prospective properties consumers may be interested in purchasing, and that the data is deemed reliable but is not guaranteed accurate by RMLSTM.
The content relating to real estate for sale on this web site comes in part from the IDX program of the RMLSTM of Portland, Oregon. Real estate listings held by brokerage firms other than Kelly Right Real Estate are marked with the RMLSTM logo, and detailed information about these properties includes the names of the listing brokers. Listing content is copyright © 2026 RMLSTM, Portland, Oregon.
This content last updated on September 12, 2026 7:51 PM UTC at 4 AM. Some properties which appear for sale on this web site may subsequently have sold or may no longer be available.
 Southern Oregon Multiple Listing Service All information deemed reliable but not guaranteed. All properties are subject to prior sale, change or withdrawal. Neither listing broker(s) or information provider(s) shall be responsible for any typographical errors, misinformation, misprints and shall be held totally harmless. Listing(s) information is provided for consumer's personal, non-commercial use and may not be used for any purpose other than to identify prospective properties consumers may be
 All information deemed reliable but not guaranteed. All properties are subject to prior sale, change or withdrawal. Neither listing broker(s) or information provider(s) shall be responsible for any typographical errors, misinformation, misprints and shall be held totally harmless. Listing(s) information is provided for consumer's personal, non-commercial use and may not be used for any purpose other than to identify prospective properties consumers may be interested in purchasing. The data relating
