
Eco Friendly
Address
988 Nw Baker Crest Ct, McMinnville, OR
Price
$ 749,998
Property Attributes
- MLS#337279850
- TypeSingle Family
- Listing Status Active
- CountyYAMHILL
- CityMcMinnville
- Area156
- NeighborhoodCrestview
- Zip97128
- StyleNWContemporary
- Year Built2022
- Taxes$ 7768
- Price$ 749,998
- Bedrooms3
- Full Bathrooms3
- Half Bathrooms0
- Sqr Footage2656
- Lot Size0.24 Acres
Data Source:
Regional Multiple Listing Service (RMLSOR)
Property Description
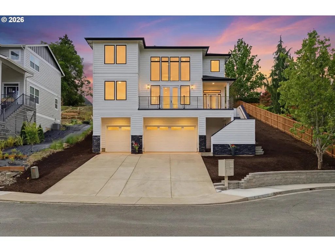
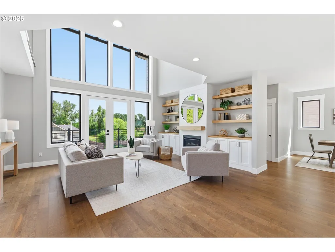
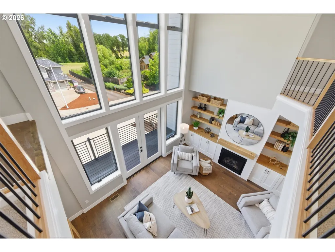
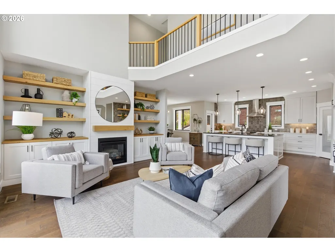
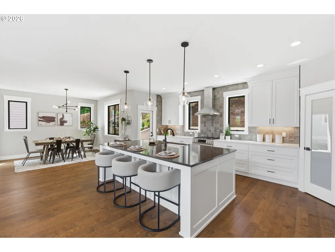
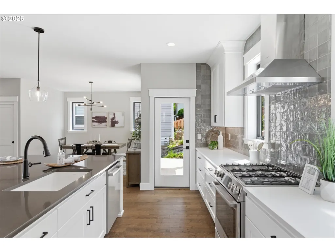
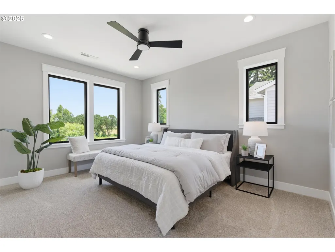
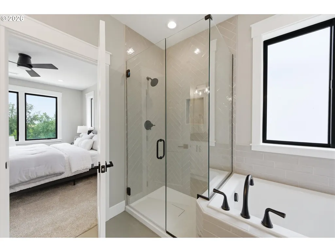
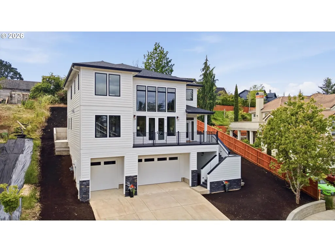
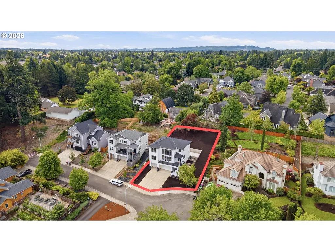
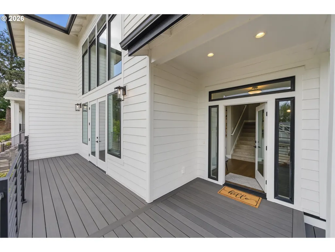
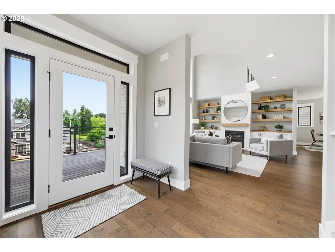
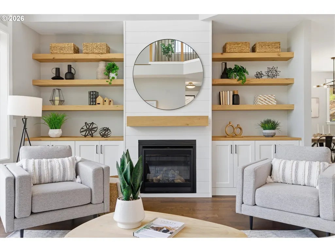
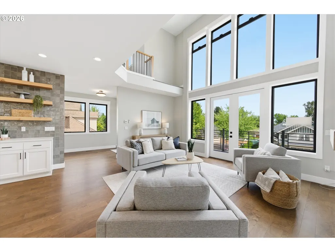
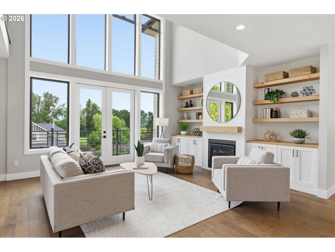
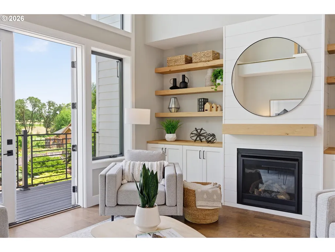
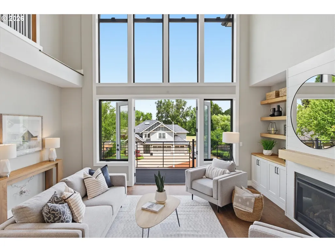
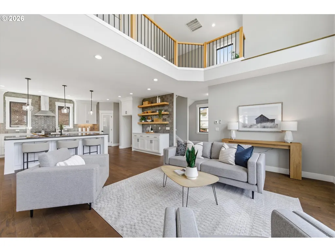
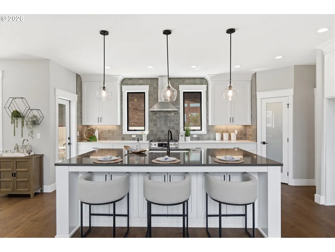
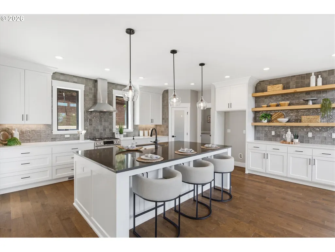
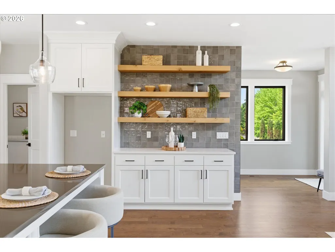
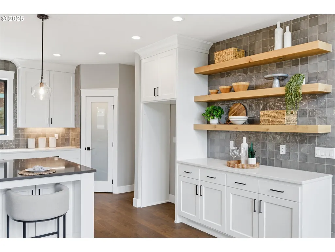
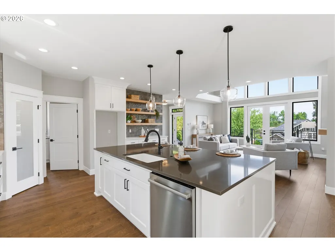
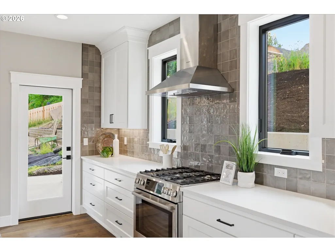
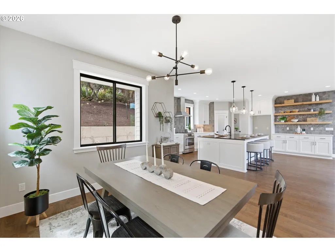
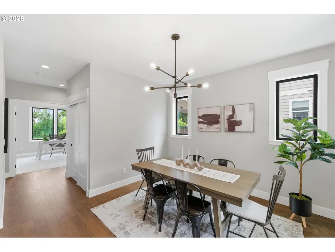
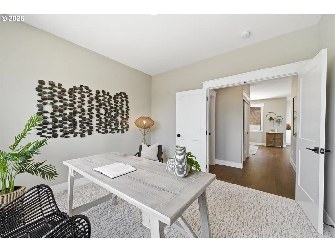
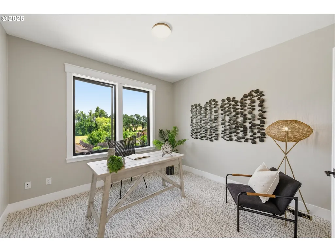
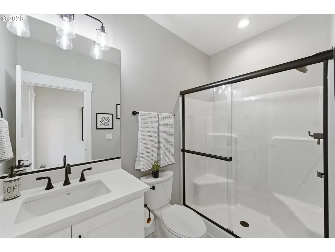
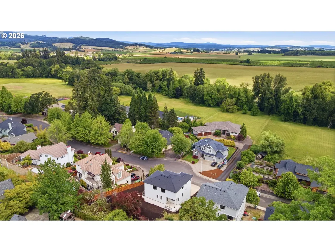
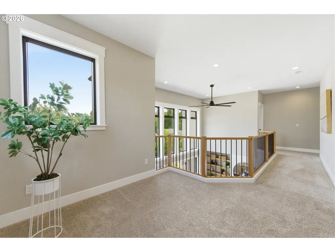
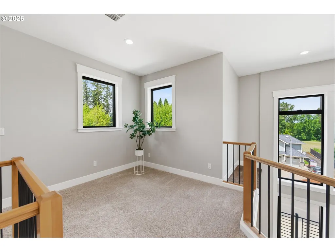
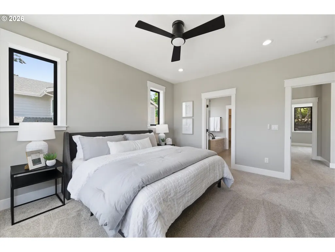
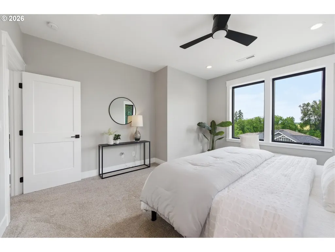
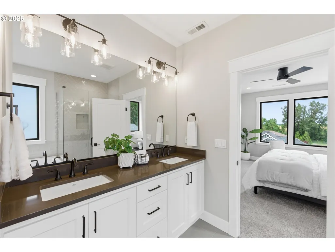
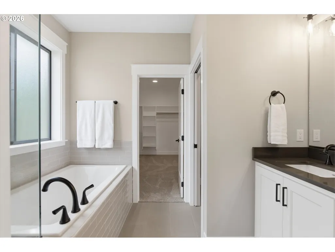
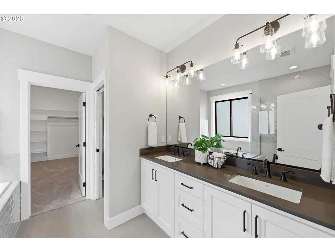
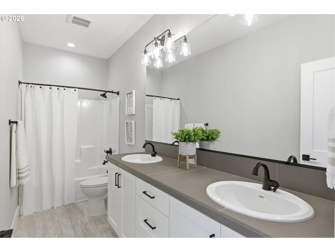
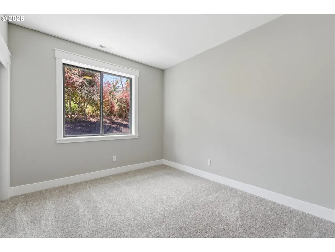
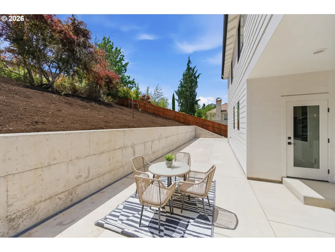
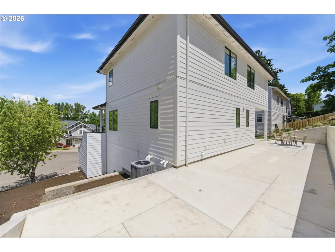
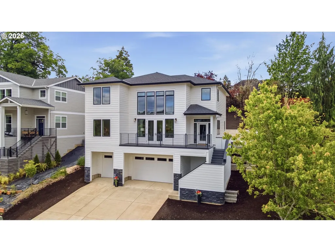
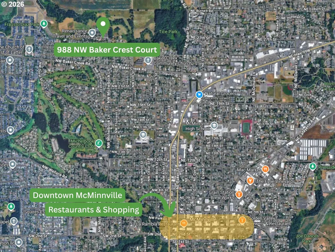
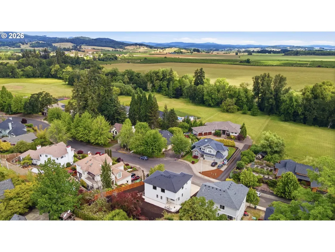
A new $50,000 Price Adjustment brings the total reduction to MORE than $90,000, making this one of McMinnvilles finest values. Located in the Crestview neighborhood is but the first of many reasons to take a peak at this beautiful home. Located toward the end of the Court creates quiet relaxation that's a rarity in town. This striking NW Contemporary home blends clean architectural lines with upgraded finishes, offering a perfect balance of style and everyday comfort. Upon entry, the dramatic central living space is framed by a soaring, two-story window wall that fills the home with natural light. This space is enhanced with an open, second-story gallery that overlooks the living area, creating a sense of volume and connection throughout the home. The inviting living room is anchored by a gas fireplace, while French doors open onto a wraparound deck that seamlessly extends to the outdoors. Open to the living area, the formal dining space and chef-inspired kitchen are thoughtfully designed with a central island, eating bar, Bosch gas appliances, a walk-in pantry, and a full glass door that opens to the private back patio. Tucked away for added privacy is the office with double-door entry and an adjacent full bathroom, offering flexibility for remote work, guests, or multi-generational living. Privately situated upstairs, the primary suite welcomes you through double doors. The ensuite bath, with luxury finishes, comes complete with a soaking tub, step-in shower, dual vanity sinks, a private water closet, and a spacious walk-in closet. An oversized 3-car garage provides extra room for vehicles, storage, or workshop space. Low-maintenance landscaping and energy-efficient systems enhance the home’s comfort and ease of ownership. Close to the world famous Third street offering fine restaurants, wine bars and shopping. Be the first to own this home and make it your own. Don't miss this beautiful house at an anmazing price *** NO HOA
| Elementary School | Middle School | High School |
|---|---|---|
| Memorial Elementary School | Patton Middle School | McMinnville High School |
| Price History | |
|---|---|
| 6/9/2026 | Listed $839,900 |
| 7/13/2026 | 3$820,000 |
| 7/27/2026 | 3$799,900 |
| 8/14/2026 | 7$749,998 |
General Features
| Sewer | PublicSewer |
|---|---|
| Heating | ForcedAir95Plus,HeatExchanger,HeatPump |
| Cooling | CentralAir,HeatPump |
| Roof | Composition |
| Appliances | ConvectionOven,Dishwasher,Disposal,ENERGYSTARQualifiedAppliances,FreeStandingGasRange,GasAppliances,Granite,Island,Pantry,PlumbedForIceMaker,RangeHood,SolidSurfaceCountertop,StainlessSteelAppliance |
| Zoning | R1 |
| Garage Spaces | 3.0 |
| Architectural Style | NWContemporary |
| Security Features | SecurityLights,Sidewalk |
| Year Built | 2022 |
| Stories Count | 2 |
| Property Subtype | SingleFamilyResidence |
| Tax Year | 2025 |
| Parcel Number | 714804 |
| Accessibility | AccessibleHallway,NaturalLighting |
| County | Yamhill |
| Property Type | Residential |
| HOA | No |
| Subdivision Name | Crestview |
| Full Baths | 3 |
| Status | Active |
| Directions | Baker Creek Rd.,turn North on NW Pinehurst,turn Right on NW Baker Crest Court |
| High School | McMinnville |
| City | McMinnville |
| Disclosures | Disclosure |
| MLS Area | _156 |
| Lot Size Square Feet | 10454.0 |
| Listing Terms | Cash,Conventional,FHA,StateGILoan,VALoan |
| Elementary School | Memorial |
| Tax Annual Amount | 7768.19 |
| Middle/Junior High School | Patton |
| Property Condition | Resale |
| Standard Status | Active |
| Accessory Dwelling Unit Y/N | No |
| Legal Description | PARCEL 1 P2022-01 |
| AttributionContact | 503-720-1805 |
| SeniorCommunityYn | False |
| ADU | False |
Interior Features
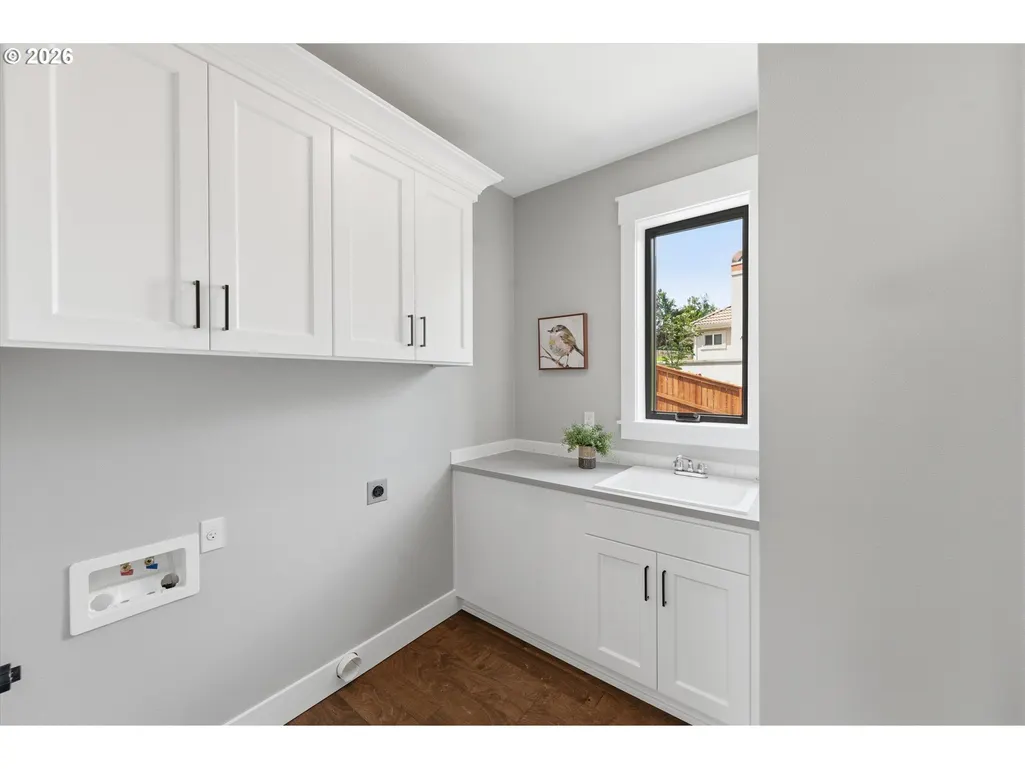
| Interior Amenities | CeilingFan,EngineeredHardwood,GarageDoorOpener,Granite,HeatRecoveryVentilator,HighCeilings,HighSpeedInternet,Laundry,LuxuryVinylTile,Quartz,SoakingTub,WalltoWallCarpet |
|---|---|
| Total Fireplaces | 1 |
| Fireplace Features | Gas |
| Hot Water | Gas,Tankless |
| Window Features | DoublePaneWindows |
| Total Bathrooms | 3.0 |
| FuelDescription | Electricity,Gas |
| Total Bedrooms | 3 |
| Total Baths | 3 |
Exterior Features
| Exterior Amenities | Deck,GasHookup,Patio,Porch,PublicRoad,SecurityLights,XeriscapeLandscaping,Yard |
|---|---|
| Parking Features | Driveway,OnStreet |
| Lot Features | Cul_de_sac,Sloped,Terraced |
| Water Source | PublicWater |
| Total Parking | 3.0 |
| Garage Type | Attached,Oversized |
| Exterior Description | CementSiding,LapSiding,Stone |
| Foundation Details | StemWall |
| Building Area Total | 2656.0 |
| Lot Size Acres | 0.24 |
| Road Surface Type | Paved |
Amenities
- Foreclosure
- Views
- Short Sale
- New Construction
- Adult 55+
- Lease To Own
- No HOA Fees
- Furnished
- Primary On Main
- Air Conditioning
- Seller Finance
- Green
- Fixer Upper
- Horse
- Golf
- Fireplace
- Deck
- Garage
- Basement
- Pool
Property vs Single Family Average in 97128
Price
Taxes
Year Built
Visits
 All information provided is deemed reliable but is not guaranteed and should be independently verified. IDX information is provided exclusively for consumers' personal, non-commercial use, that it may not be used for any purpose other than to identify prospective properties consumers may be interested in purchasing, and that the data is deemed reliable but is not guaranteed accurate by RMLSTM.
The content relating to real estate for sale on this web site comes in part from the IDX program of the RMLSTM of Portland, Oregon. Real estate listings held by brokerage firms other than Kelly Right Real Estate are marked with the RMLSTM logo, and detailed information about these properties includes the names of the listing brokers. Listing content is copyright © 2026 RMLSTM, Portland, Oregon.
This content last updated on September 12, 2026 7:51 PM UTC at 4 AM. Some properties which appear for sale on this web site may subsequently have sold or may no longer be available.
All information provided is deemed reliable but is not guaranteed and should be independently verified. IDX information is provided exclusively for consumers' personal, non-commercial use, that it may not be used for any purpose other than to identify prospective properties consumers may be interested in purchasing, and that the data is deemed reliable but is not guaranteed accurate by RMLSTM.
The content relating to real estate for sale on this web site comes in part from the IDX program of the RMLSTM of Portland, Oregon. Real estate listings held by brokerage firms other than Kelly Right Real Estate are marked with the RMLSTM logo, and detailed information about these properties includes the names of the listing brokers. Listing content is copyright © 2026 RMLSTM, Portland, Oregon.
This content last updated on September 12, 2026 7:51 PM UTC at 4 AM. Some properties which appear for sale on this web site may subsequently have sold or may no longer be available.
 Southern Oregon Multiple Listing Service All information deemed reliable but not guaranteed. All properties are subject to prior sale, change or withdrawal. Neither listing broker(s) or information provider(s) shall be responsible for any typographical errors, misinformation, misprints and shall be held totally harmless. Listing(s) information is provided for consumer's personal, non-commercial use and may not be used for any purpose other than to identify prospective properties consumers may be
 All information deemed reliable but not guaranteed. All properties are subject to prior sale, change or withdrawal. Neither listing broker(s) or information provider(s) shall be responsible for any typographical errors, misinformation, misprints and shall be held totally harmless. Listing(s) information is provided for consumer's personal, non-commercial use and may not be used for any purpose other than to identify prospective properties consumers may be interested in purchasing. The data relating
