
Price Reduction - Views - Eco Friendly
Address
27214 Sw Yarrow Ln, Wilsonville, OR
Price
$ 785,000
Property Attributes
- MLS#438014475
- TypeSingle Family
- Listing Status Active
- CountyCLACKAMAS
- CityWilsonville
- Area151
- NeighborhoodFrog Pond Crossing
- Zip97070
- StyleStories2,Contemporary
- Year Built2025
- Taxes$ 8496
- Price$ 785,000
- Bedrooms5
- Full Bathrooms3
- Half Bathrooms0
- Sqr Footage2821
Data Source:
Regional Multiple Listing Service (RMLSOR)
Property Description
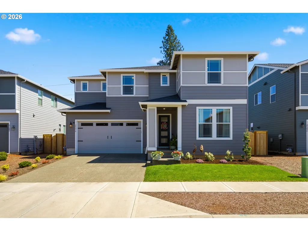
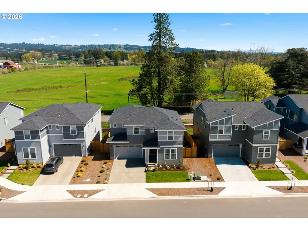
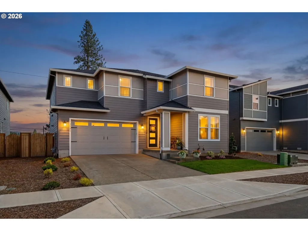
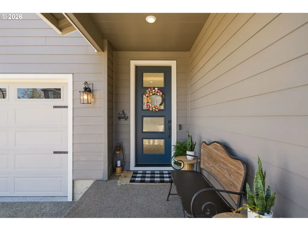
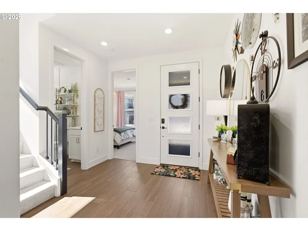
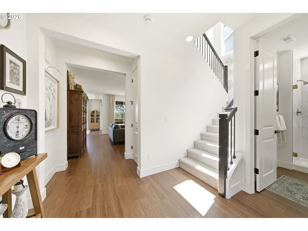
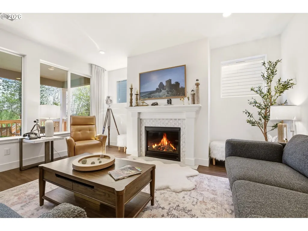
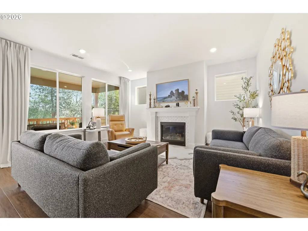
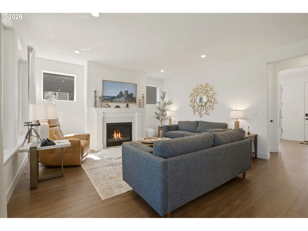
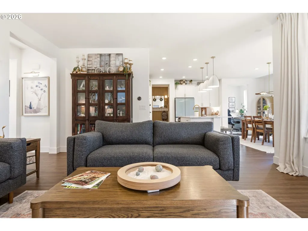
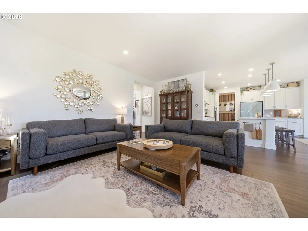
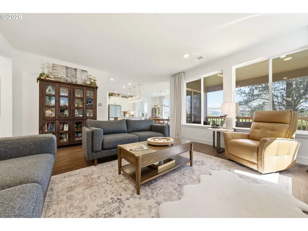
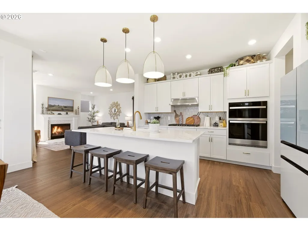
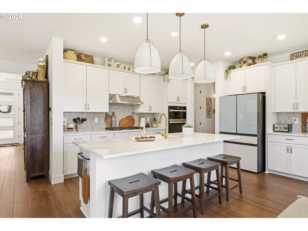
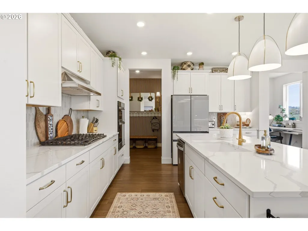
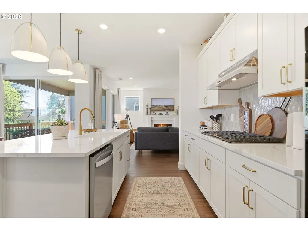
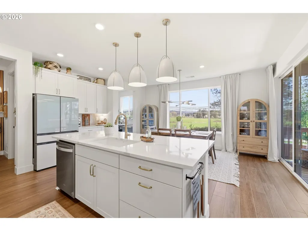
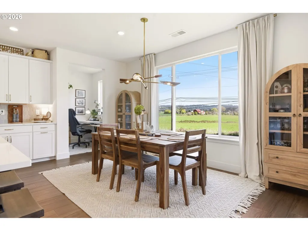
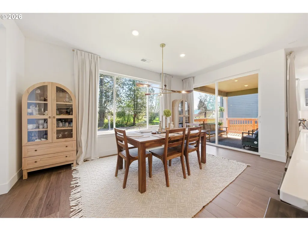
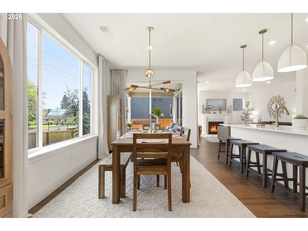
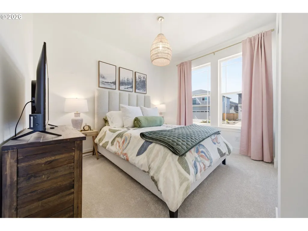
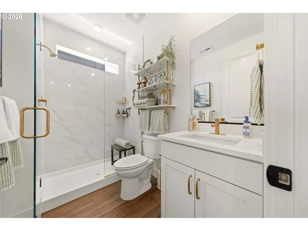
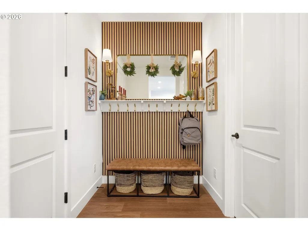
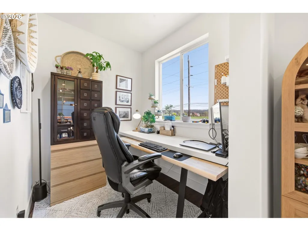
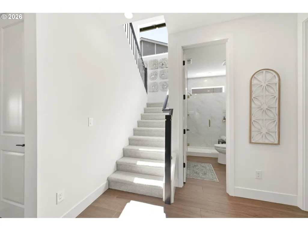
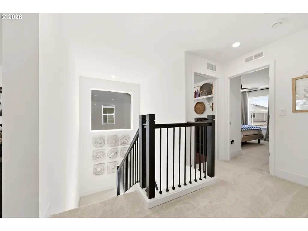
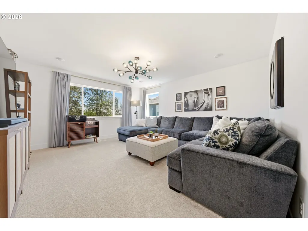
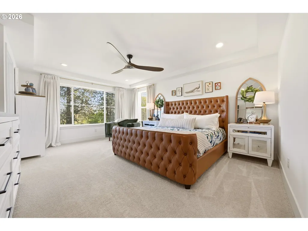
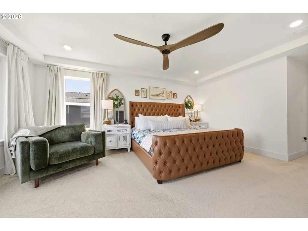
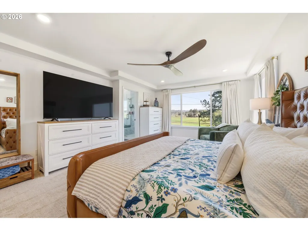
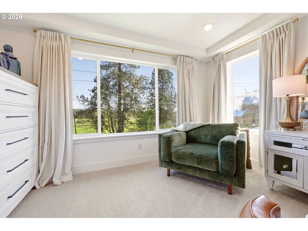
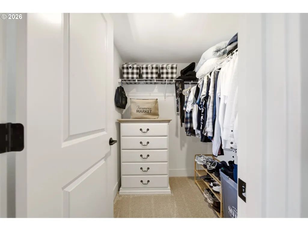
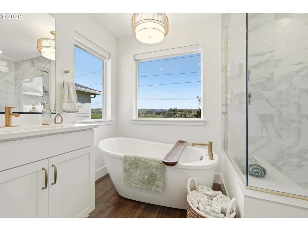
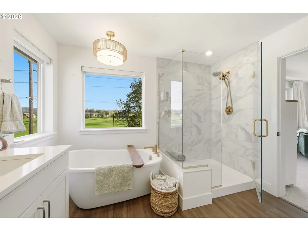
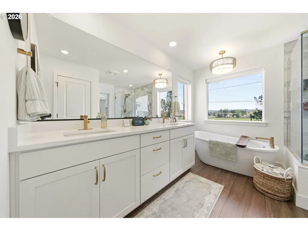
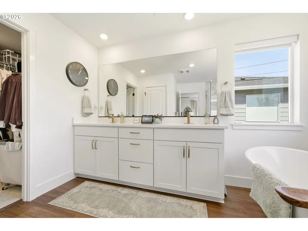
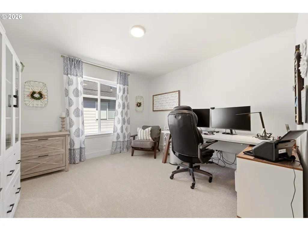
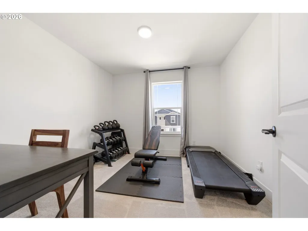
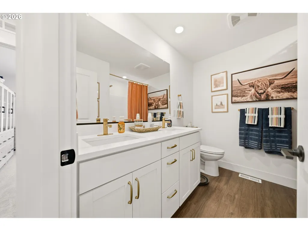
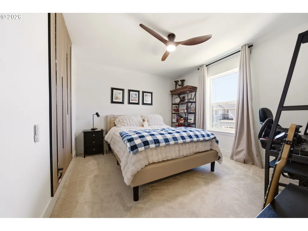
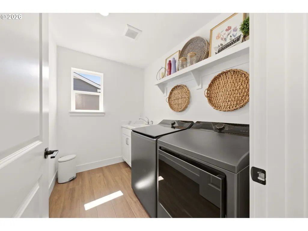
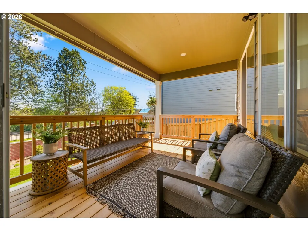
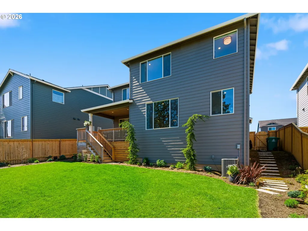
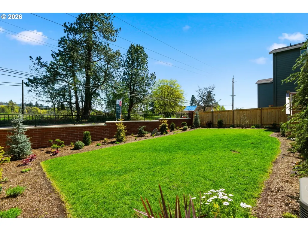
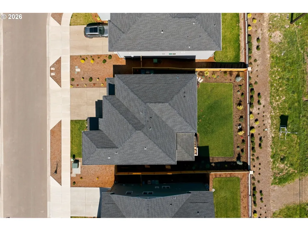
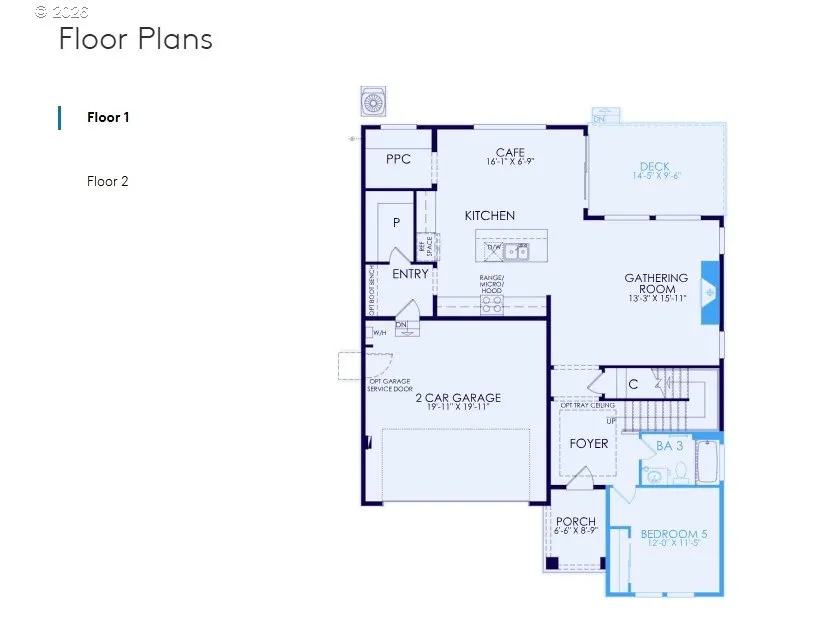
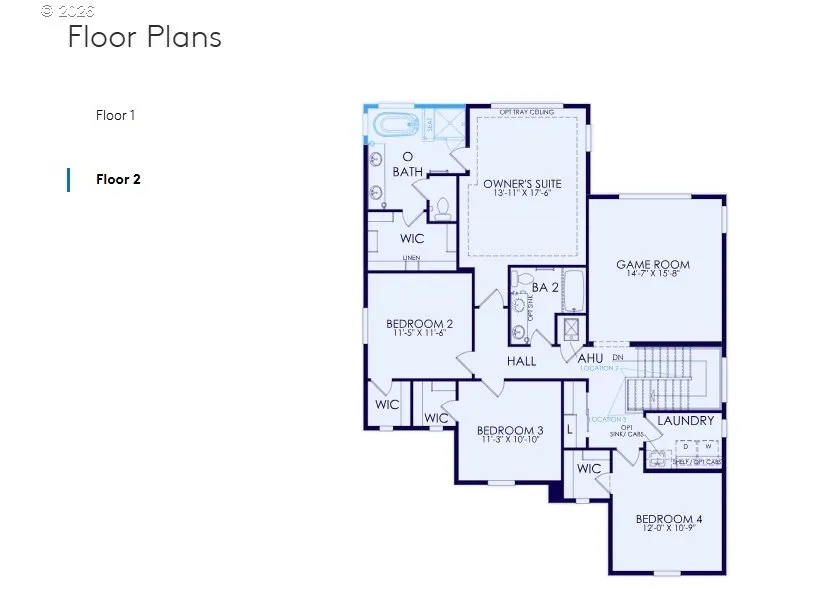
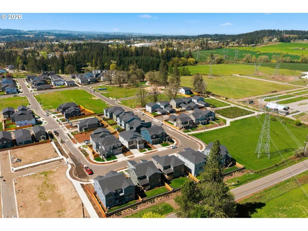
Enjoy beautiful eastern views overlooking protected open pastureland, creating a peaceful backdrop and spectacular sunrise views. Built in 2025, this upgraded Quincy floor plan by Pulte Homes offers approximately 2,842 SF with 5 bedrooms, an office, bonus/media room, and 3 full baths. Located in Wilsonville's desirable Frog Pond Crossing community, residents enjoy nearby trails, bikeways, and access to the highly regarded West Linn-Wilsonville School District, with a future elementary school planned within walking distance. The open-concept great room connects seamlessly to the dining area and kitchen, featuring quartz countertops, stainless steel appliances, a large island, and expanded walk-in pantry. The main level includes a bedroom and full bath with tiled shower, ideal for guests or multi-generational living. Upstairs, the spacious primary suite offers a freestanding soaking tub, walk-in closet, and custom tile finishes, along with three additional bedrooms featuring walk-in closets, a bonus/media room, and laundry room. Interior features include luxury vinyl plank flooring, 9-foot ceilings on the main level, 5-inch baseboards, soft-close cabinets and drawers, and designer finishes throughout. Additional upgrades include professionally installed window coverings, extensive landscaping with sprinkler system, updated lighting and plumbing fixtures, custom accent walls, and an epoxy-coated garage floor. Energy-efficient amenities include central air, high-efficiency forced-air heating, and tankless water heater. Transferable builder warranty included. Seller offering toward buyer closing costs, rate buy-down, prepaid expenses, or other allowable costs, subject to lender guidelines.
| Elementary School | Middle School | High School |
|---|---|---|
| Stafford Elementary School | Meridian Creek Middle School | Wilsonville High School |
| Price History | |
|---|---|
| 4/15/2026 | Listed $825,000 |
| 8/12/2026 | 4$795,000 |
| 8/26/2026 | 2$785,000 |
General Features
| Sewer | PublicSewer |
|---|---|
| Heating | ForcedAir95Plus |
| Cooling | CentralAir |
| Roof | Composition |
| Appliances | BuiltinOven,BuiltinRange,Dishwasher,Disposal,GasAppliances,Island,Microwave,Pantry,PlumbedForIceMaker,Quartz,RangeHood,StainlessSteelAppliance |
| HOA Fee | 100.0 |
| Garage Spaces | 2.0 |
| Architectural Style | Stories2,Contemporary |
| Security Features | Sidewalk |
| Year Built | 2025 |
| Stories Count | 2 |
| Property Subtype | SingleFamilyResidence |
| Tax Year | 2025 |
| Parcel Number | 05039632 |
| Assoc Fee Paid Per | Monthly |
| County | Clackamas |
| Property Type | Residential |
| Association Amenities | Commons |
| HOA | Yes |
| Subdivision Name | Frog Pond Crossing |
| Full Baths | 3 |
| Status | Active |
| Directions | Stafford to Frog Pond Lane,Windflower to Yarrow to Trillium |
| High School | Wilsonville |
| City | Wilsonville |
| Disclosures | Disclosure |
| MLS Area | _151 |
| Listing Terms | Cash,Conventional,FHA,VALoan |
| Elementary School | Stafford |
| Tax Annual Amount | 8496.89 |
| Middle/Junior High School | Meridian Creek |
| Property Condition | Resale |
| Virtual Tour | https://www.tourfactory.com/idxr3240914 |
| Standard Status | Active |
| Accessory Dwelling Unit Y/N | No |
| ViewDescription | Territorial |
| Legal Description | SUBDIVISION FROG POND CROSSING 4721 LT 27 |
| AttributionContact | 360-521-5478 |
| SeniorCommunityYn | False |
| ADU | False |
Interior Features
| Interior Amenities | GarageDoorOpener,HighCeilings,Laundry,LuxuryVinylPlank,Quartz,SoakingTub,WalltoWallCarpet |
|---|---|
| Basement | CrawlSpace |
| Total Fireplaces | 1 |
| Fireplace Features | Gas |
| Hot Water | Gas,Tankless |
| Window Features | DoublePaneWindows,VinylFrames |
| Total Bathrooms | 3.0 |
| FuelDescription | Gas |
| Total Bedrooms | 5 |
| Total Baths | 3 |
Exterior Features
| Exterior Amenities | CoveredDeck,Fenced,Yard |
|---|---|
| Parking Features | Driveway,OnStreet |
| Lot Features | GentleSloping,Level |
| Water Source | PublicWater |
| Total Parking | 2.0 |
| Garage Type | Attached |
| Exterior Description | CementSiding |
| Foundation Details | ConcretePerimeter |
| Building Area Total | 2821.0 |
| Road Surface Type | Paved |
Amenities
- Foreclosure
- Views
- Short Sale
- New Construction
- Adult 55+
- Lease To Own
- No HOA Fees
- Furnished
- Primary On Main
- Air Conditioning
- Seller Finance
- Green
- Fixer Upper
- Horse
- Golf
- Fireplace
- Deck
- Garage
- Basement
- Pool
Property vs Single Family Average in 97070
Price
Taxes
Year Built
Visits

 Southern Oregon Multiple Listing Service All information deemed reliable but not guaranteed. All properties are subject to prior sale, change or withdrawal. Neither listing broker(s) or information provider(s) shall be responsible for any typographical errors, misinformation, misprints and shall be held totally harmless. Listing(s) information is provided for consumer's personal, non-commercial use and may not be used for any purpose other than to identify prospective properties consumers may be
 All information deemed reliable but not guaranteed. All properties are subject to prior sale, change or withdrawal. Neither listing broker(s) or information provider(s) shall be responsible for any typographical errors, misinformation, misprints and shall be held totally harmless. Listing(s) information is provided for consumer's personal, non-commercial use and may not be used for any purpose other than to identify prospective properties consumers may be interested in purchasing. The data relating
