
Water Views
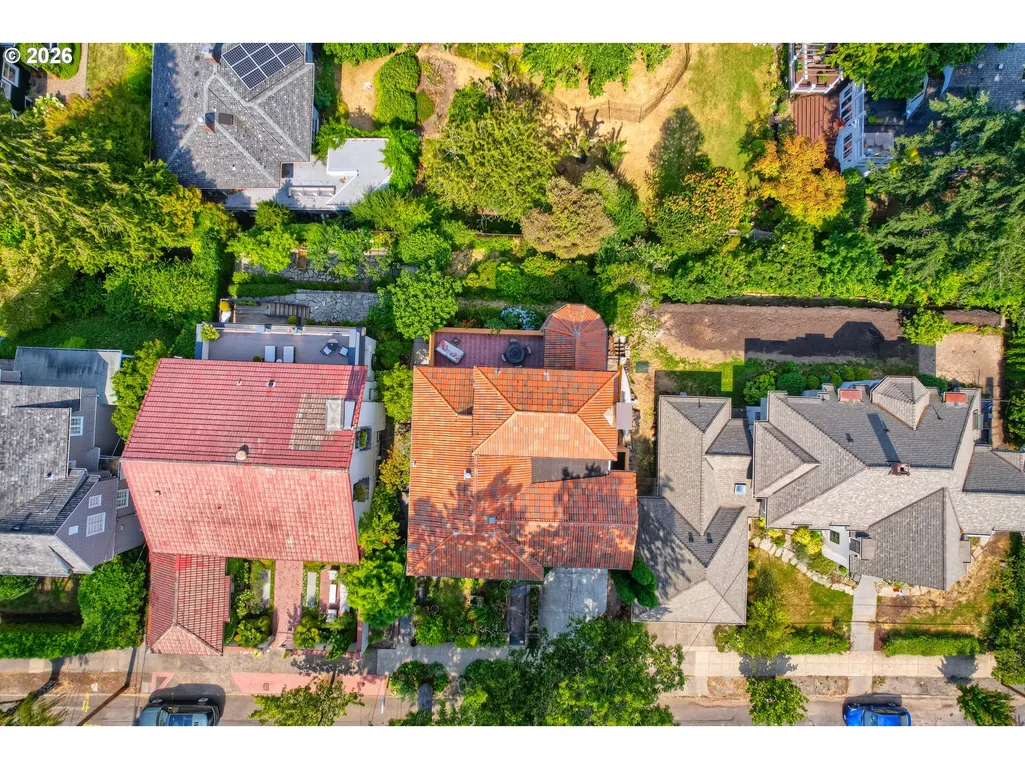
Address
2833 Nw Cumberland Rd, Portland, OR
Price
$ 1,895,000
Property Attributes
- MLS#489230035
- TypeSingle Family
- Listing Status Active
- CountyMULTNOMAH
- CityPortland
- Area148
- NeighborhoodKings Heights
- Zip97210
- StyleMediterraneanMissionSpanish
- Year Built1920
- Taxes$ 20730
- Price$ 1,895,000
- Bedrooms6
- Full Bathrooms3
- Half Bathrooms1
- Sqr Footage4153
- Lot Size0.12 Acres
Data Source:
Regional Multiple Listing Service (RMLSOR)
Property Description
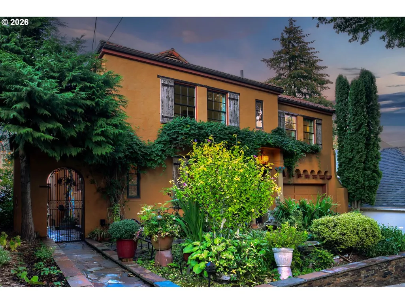
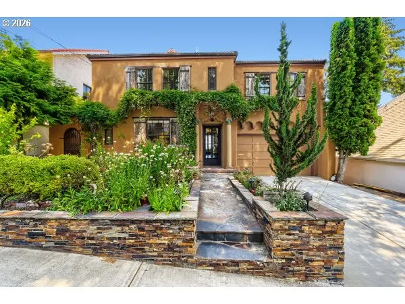
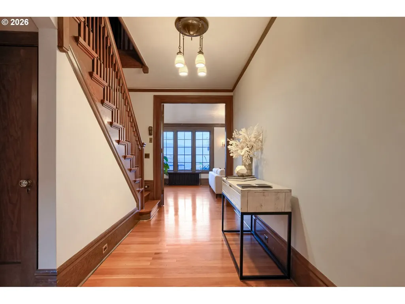
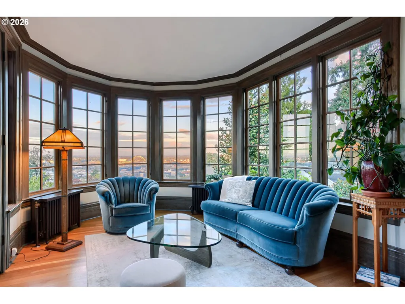
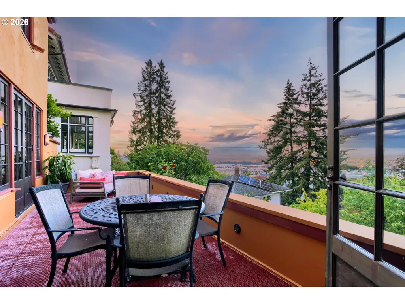
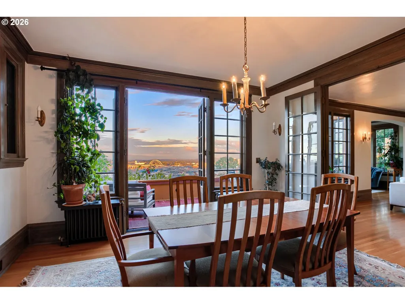
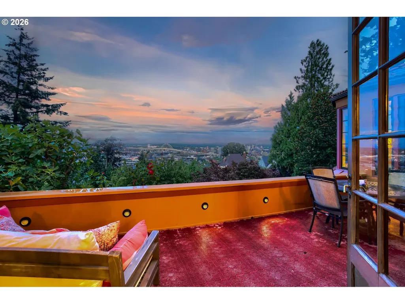
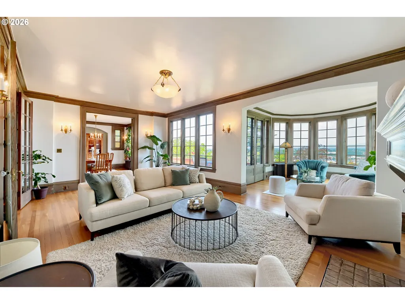
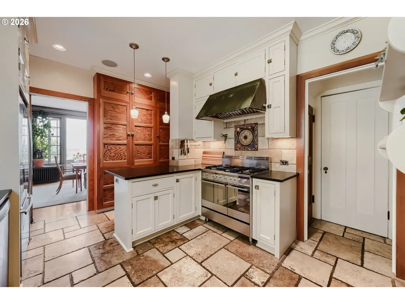
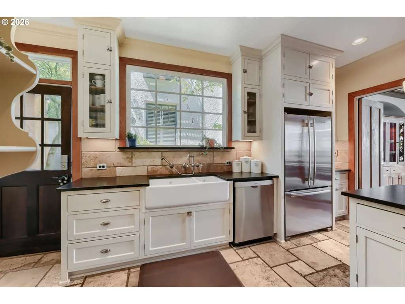
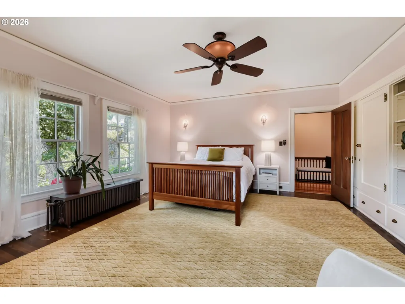
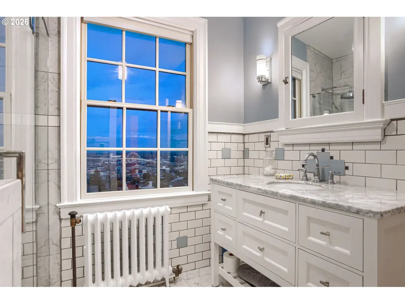
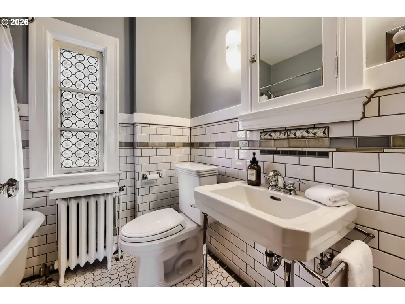
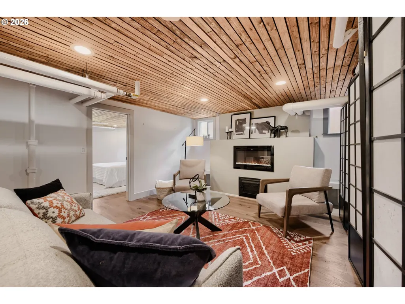
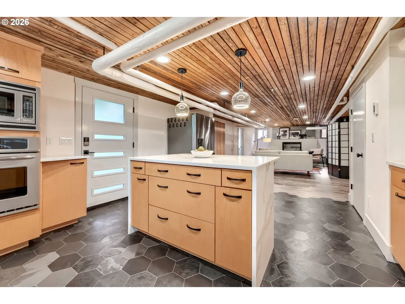
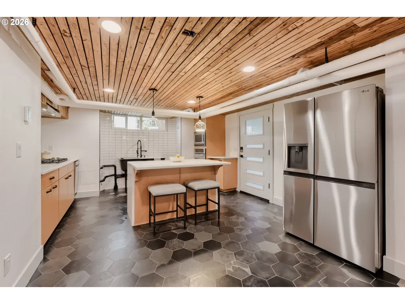
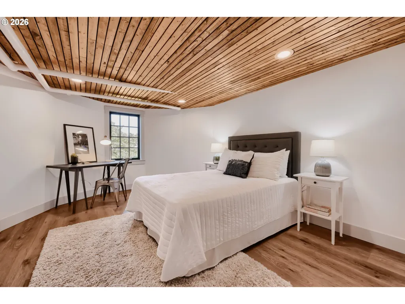
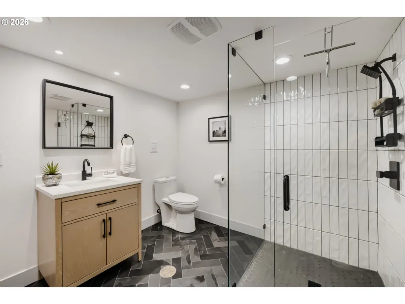
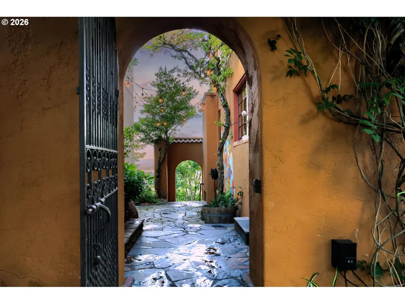
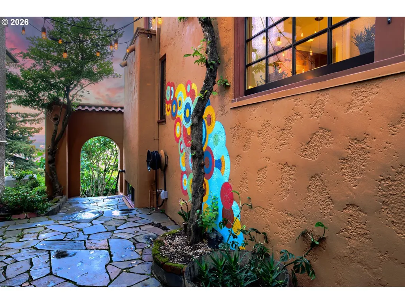
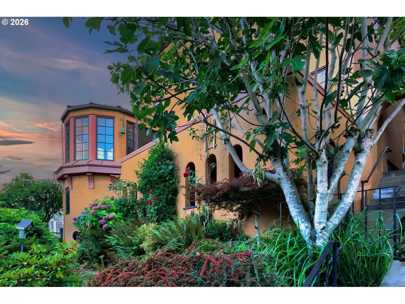
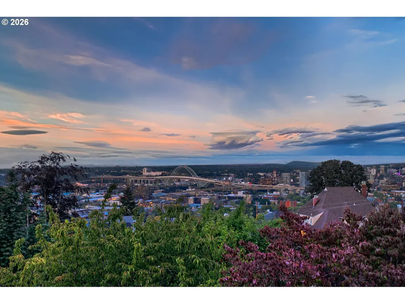
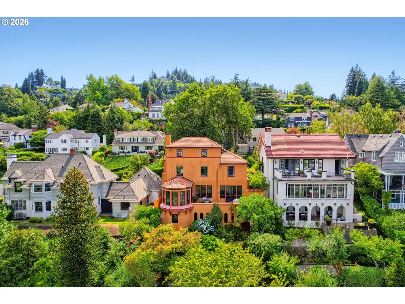
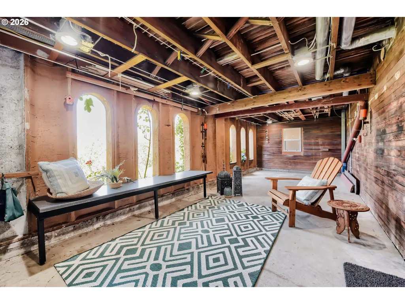
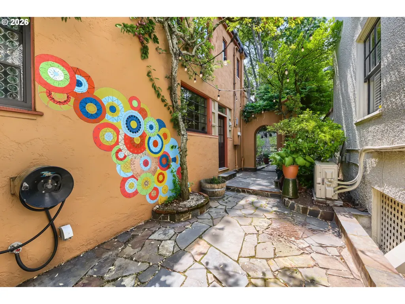
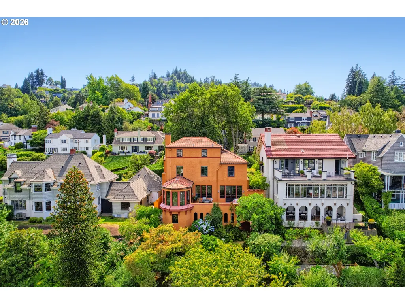
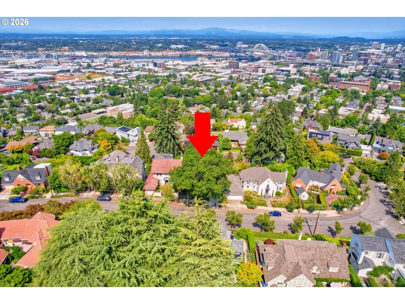
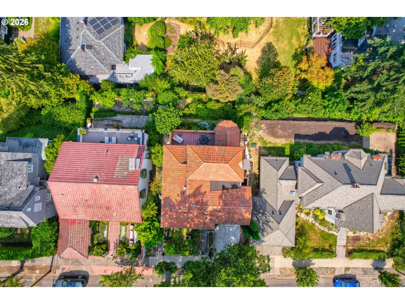
Rarely does a residence offer the very best of Portland in a single address—architectural significance, breathtaking panoramic skyline and mountain views, immediate access to Forest Park, proximity to the city's premier public and private schools, and a coveted location just minutes from the boutiques, restaurants, and cafés of NW 23rd Avenue. Designed by renowned architect Ellis F. Lawrence, this extraordinary Mediterranean Revival residence is more than a home—it is a piece of Portland's architectural heritage. Thoughtfully preserved and tastefully updated, it seamlessly blends timeless craftsmanship with modern comfort. The updated kitchen features stainless steel gas appliances and heated floors that lead to the dining room and deck. Upstairs, the expansive primary suite is joined by four additional bedrooms, providing exceptional flexibility for families. A newly finished, walkout lower level offers a private one-bedroom guest suite with its own entrance and covered patio—ideal for multigenerational living, extended guests or a workspace. Expansive living spaces—including the elegant living room, sunroom, formal dining room, and view deck—capture sweeping vistas that stretch across the Portland skyline to Mount Adams and beyond. By day, the ever-changing mountain panorama creates a stunning backdrop; by night, the city transforms into a dazzling display of lights rarely found in a private residence. Lovingly maintained and enhanced with updated plumbing and electrical systems while preserving its original architectural character, this exceptional property offers a rare balance of historic significance and contemporary livability. Opportunities to acquire an architecturally important residence of this caliber are exceedingly rare. More than a home, this is a legacy property—one to be treasured for generations and an enduring part of Portland. [Home Energy Score = 1. HES Report at https://rpt.greenbuildingregistry.com/hes/OR10249344]
| Elementary School | Middle School | High School |
|---|---|---|
| Chapman Elementary School | West Sylvan Middle School | Lincoln High School |
| Price History | |
|---|---|
| 7/17/2026 | Listed $1,895,000 |
General Features
| Sewer | PublicSewer |
|---|---|
| Heating | HotWater |
| Cooling | None |
| Roof | Tile |
| Appliances | Dishwasher,Disposal,DoubleOven,FreeStandingGasRange,FreeStandingRefrigerator,GasAppliances,Pantry,PotFiller,RangeHood,SolidSurfaceCountertop,StainlessSteelAppliance,Tile |
| Garage Spaces | 1.0 |
| Architectural Style | MediterraneanMissionSpanish |
| Security Features | SecurityLights |
| Year Built | 1920 |
| Stories Count | 4 |
| Property Subtype | SingleFamilyResidence |
| Tax Year | 2025 |
| Parcel Number | R304655 |
| Accessibility | CaregiverQuarters,GarageonMain,MinimalSteps,Parking,WalkinShower |
| County | Multnomah |
| Property Type | Residential |
| HOA | No |
| Subdivision Name | Kings Heights |
| Full Baths | 3 |
| Status | Active |
| Directions | NW Macleay to NW Albemarle to NW Cumberland |
| High School | Lincoln |
| City | Portland |
| Disclosures | Disclosure |
| MLS Area | _148 |
| Lot Size Square Feet | 5227.0 |
| Listing Terms | Cash,Conventional |
| Elementary School | Chapman |
| Tax Annual Amount | 20730.39 |
| Middle/Junior High School | West Sylvan |
| Property Condition | Resale |
| Virtual Tour | https://www.ppgtours.com/ml/161370 |
| Standard Status | Active |
| Accessory Dwelling Unit Y/N | No |
| ViewDescription | City,Mountain,River |
| Legal Description | WESTOVER TERR,BLOCK 10,NLY 1' OF LOT 8,LOT 10 |
| SeniorCommunityYn | False |
| ADU | False |
Interior Features
| Interior Amenities | Floor3rd,Floor4th,CeilingFan,DualFlushToilet,EngineeredHardwood,GarageDoorOpener,HardwoodFloors,HeatedTileFloor,HighCeilings,Laundry,Quartz,SeparateLivingQuartersApartmentAuxLivingUnit,SoakingTub,Til |
|---|---|
| Basement | Daylight,Finished,SeparateLivingQuartersApartmentAuxLivingUnit |
| Total Fireplaces | 2 |
| Fireplace Features | Electric,WoodBurning |
| Hot Water | Gas |
| Window Features | WoodFrames |
| Total Bathrooms | 3.1 |
| FuelDescription | Electricity,Gas |
| Total Bedrooms | 6 |
| Total Baths | 4 |
| 1/2 Baths | 1 |
Exterior Features
| Exterior Amenities | CoveredPatio,Deck,Fenced,Garden,SecurityLights,Sprinkler,WaterFeature,Yard |
|---|---|
| Parking Features | Driveway,OnStreet |
| Lot Features | Level,Terraced |
| Water Source | PublicWater |
| Total Parking | 1.0 |
| Garage Type | Attached |
| Exterior Description | Stucco |
| Foundation Details | ConcretePerimeter |
| Building Area Total | 4153.0 |
| Lot Size Acres | 0.12 |
| Road Surface Type | Paved |
Amenities
- Foreclosure
- Views
- Short Sale
- New Construction
- Adult 55+
- Lease To Own
- No HOA Fees
- Furnished
- Primary On Main
- Air Conditioning
- Seller Finance
- Green
- Fixer Upper
- Horse
- Golf
- Fireplace
- Deck
- Garage
- Basement
- Pool
Property vs Single Family Average in 97210
Price
Taxes
Year Built
Visits
In The Neighborhood
Just Listed
Portland
$ 875,000
- Type
- Single Family
- Size
- 2,589 SqFt
- Rooms
- 3 Beds + 3 Baths
 Windermere Realty Trust
Just Listed
Portland
$ 1,230,000
- Type
- Single Family
- Size
- 2,686 SqFt
- Rooms
- 3 Beds + 3 Baths
Where, Inc
Water Views
Portland
$ 1,195,000
- Type
- Single Family
- Size
- 3,765 SqFt
- Rooms
- 3 Beds + 3 Baths
Cascade Hasson Sotheby's International Realty
 Southern Oregon Multiple Listing Service All information deemed reliable but not guaranteed. All properties are subject to prior sale, change or withdrawal. Neither listing broker(s) or information provider(s) shall be responsible for any typographical errors, misinformation, misprints and shall be held totally harmless. Listing(s) information is provided for consumer's personal, non-commercial use and may not be used for any purpose other than to identify prospective properties consumers may be
 All information deemed reliable but not guaranteed. All properties are subject to prior sale, change or withdrawal. Neither listing broker(s) or information provider(s) shall be responsible for any typographical errors, misinformation, misprints and shall be held totally harmless. Listing(s) information is provided for consumer's personal, non-commercial use and may not be used for any purpose other than to identify prospective properties consumers may be interested in purchasing. The data relating
