
Open House Sun, Sep 13th 01:00 PM - 03:00 PM - Price Reduction - Primary on Main

Address
29653 Sw Camelot St, Wilsonville, OR
Price
$ 749,500
Property Attributes
- MLS#645701264
- TypeSingle Family
- Listing Status Active
- CountyCLACKAMAS
- CityWilsonville
- Area151
- NeighborhoodPARK AT MERRYFIELD
- Zip97070
- StyleTraditional
- Year Built1991
- Taxes$ 8525
- Price$ 749,500
- Bedrooms4
- Full Bathrooms3
- Half Bathrooms0
- Sqr Footage2804
Data Source:
Regional Multiple Listing Service (RMLSOR)
Property Description
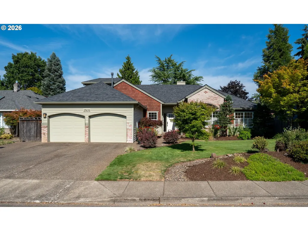
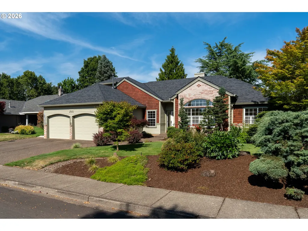
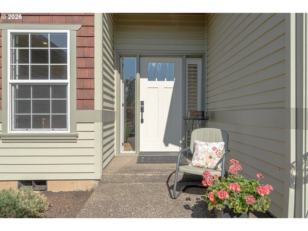
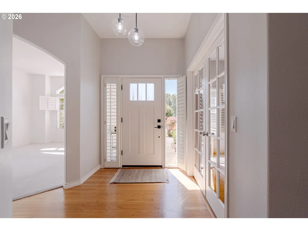
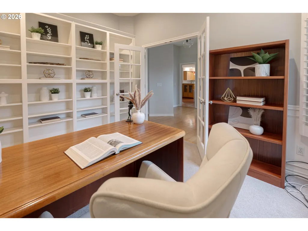
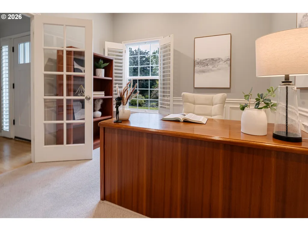
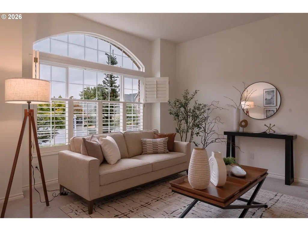
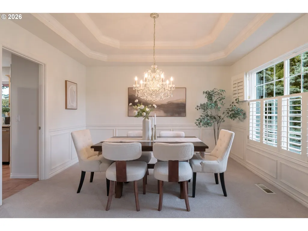
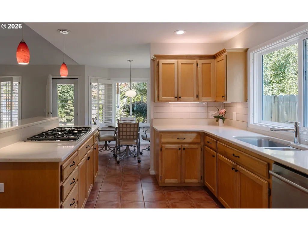
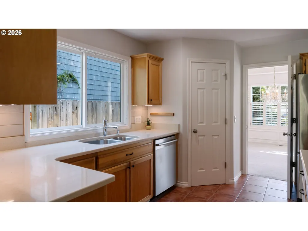
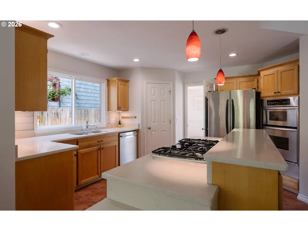
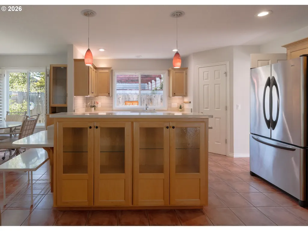
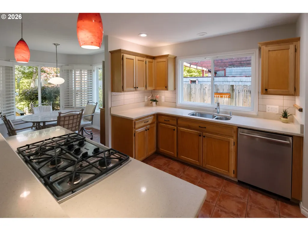
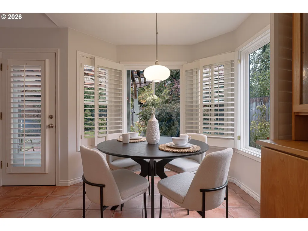
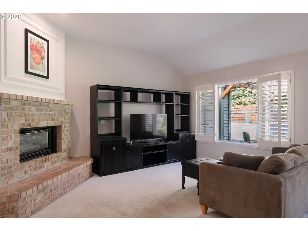
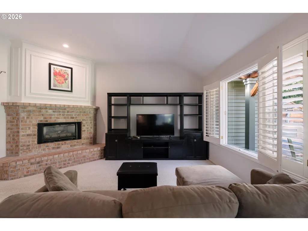
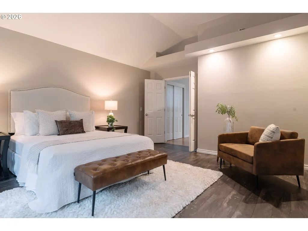
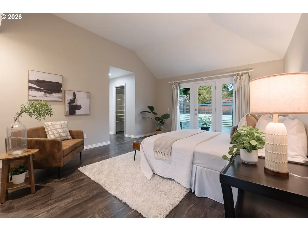
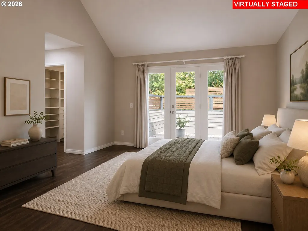
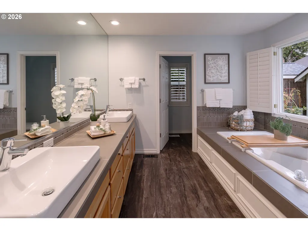
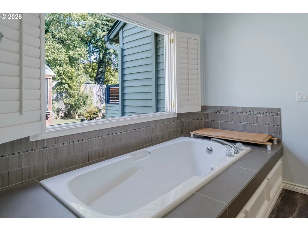
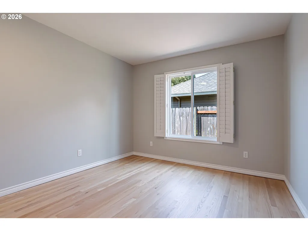
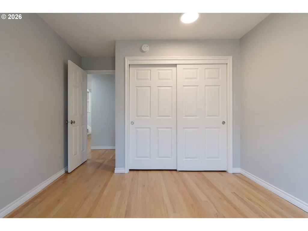
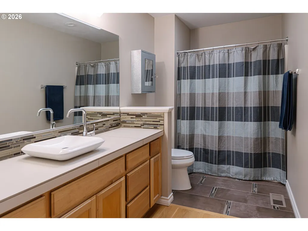
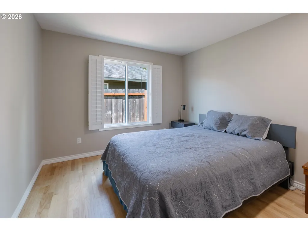
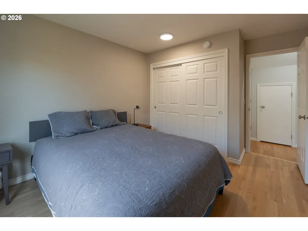
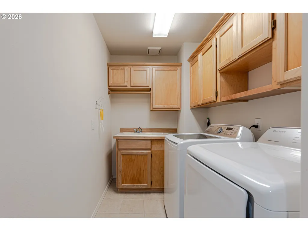
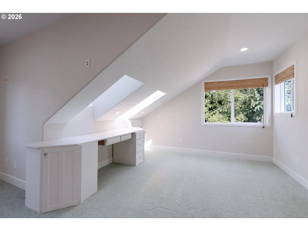
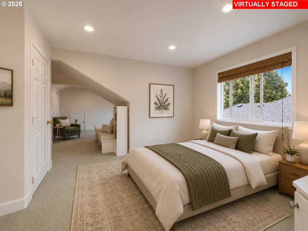
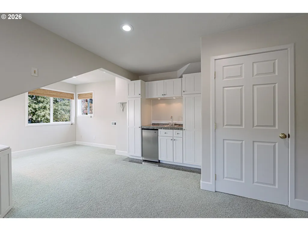
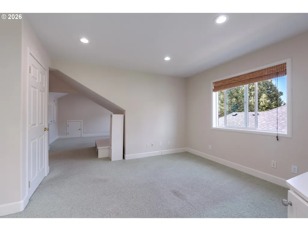
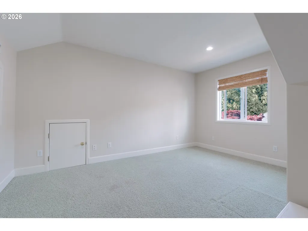
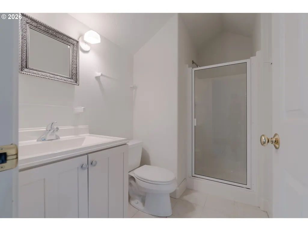
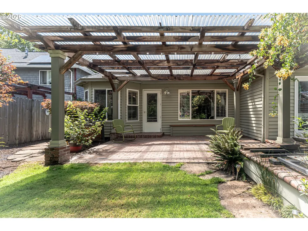
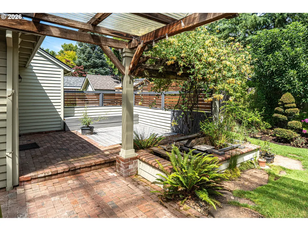
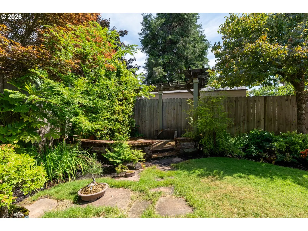
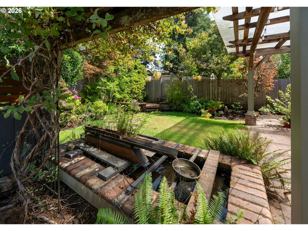
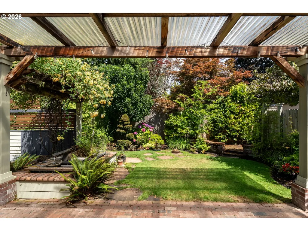
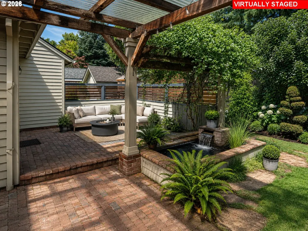
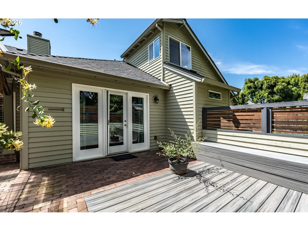
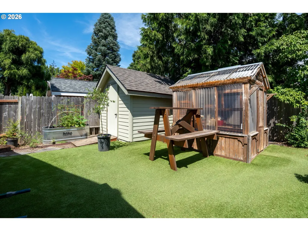
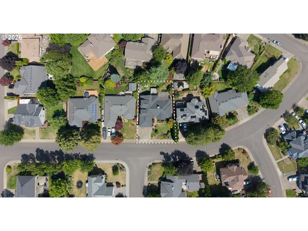
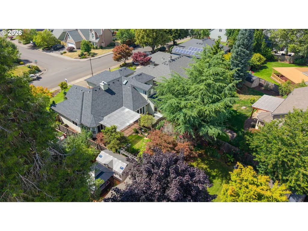
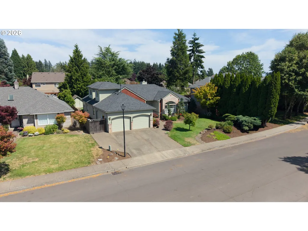
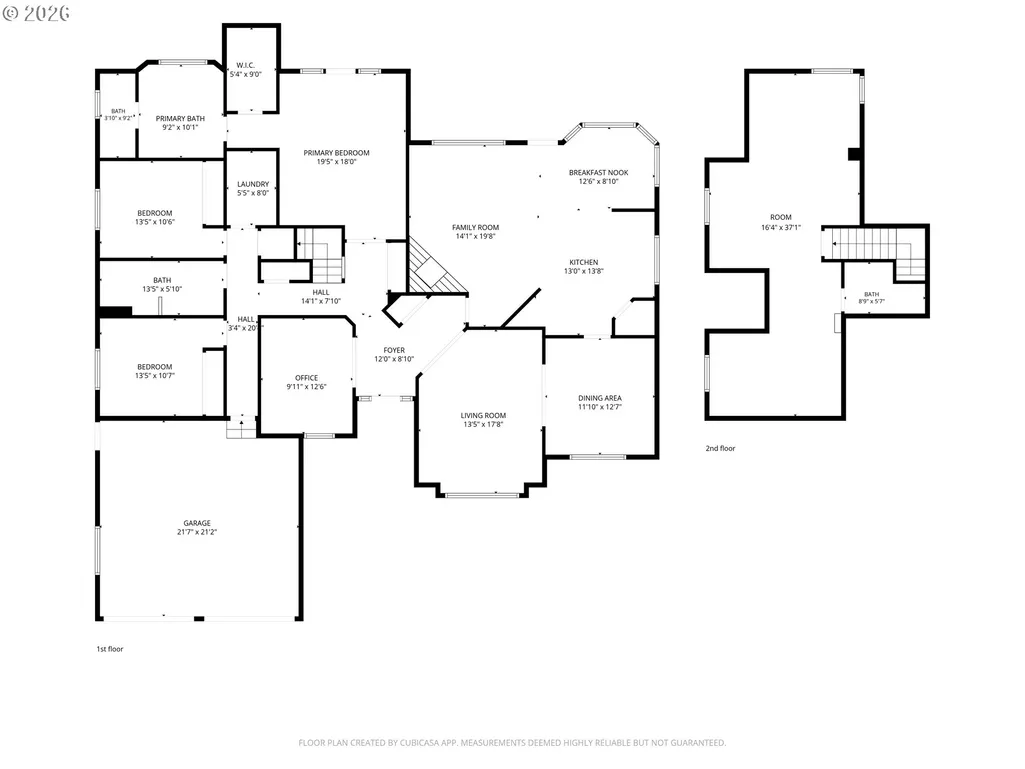
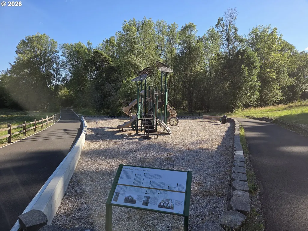
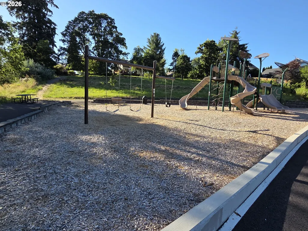
Are you ready to relax on the Labor Day weekend? this home has relaxed it's price making it easier than ever to make a move. Rare Main-Level Living with Flexible Bonus Space. Discover the ease of true one-level living in this well maintained home, featuring 3 bedrooms, a dedicated den/office, and an approximately 700 sq ft upstairs bonus suite. Step inside to a welcoming layout with a formal living room on one side and a private office on the other, complete with French doors and built-in bookcases. The formal living and dining rooms connect seamlessly, showcasing coffered ceilings and classic wainscoting. At the heart of the home, the kitchen and family room blend comfort and functionality. The kitchen features maple cabinetry, Silestone countertops, tile flooring, and a cozy nook, while the family room offers a warm brick gas fireplace. The spacious primary suite includes French doors, high ceilings, and LVP flooring, and a bathroom featuring dual sinks, a soaking tub, walk-in shower, and a generous walk-in closet. Two additional bedrooms—each with closet organizers—share a full bathroom. Enjoy extensive hardwood floors, abundant skylights, and plantation shutters throughout. Upstairs, the versatile bonus space is ideal for guests, a media room, gym, or creative studio, complete with a full bath and mini kitchenette. Outside, the level, fenced backyard with irrigation offers easy outdoor living. Ideally located near schools and parks, this home truly has it all.
| Elementary School | Middle School | High School |
|---|---|---|
| Boones Ferry Elementary School | Wood Middle School | Wilsonville High School |
| Price History | |
|---|---|
| 6/18/2026 | Listed $817,500 |
| 7/22/2026 | 3$799,000 |
| 8/7/2026 | 4$774,900 |
| 8/21/2026 | 4$749,500 |
General Features
| Sewer | PublicSewer |
|---|---|
| Heating | ForcedAir |
| Cooling | CentralAir |
| Roof | Composition |
| Appliances | BuiltinOven,Cooktop,Dishwasher,Disposal,FreeStandingRefrigerator,GasAppliances,Island,Microwave,Pantry,PlumbedForIceMaker,SolidSurfaceCountertop,StainlessSteelAppliance |
| HOA Fee | 125.0 |
| Garage Spaces | 2.0 |
| Architectural Style | Traditional |
| Year Built | 1991 |
| Stories Count | 2 |
| Property Subtype | SingleFamilyResidence |
| Tax Year | 2025 |
| Parcel Number | 01499391 |
| Accessibility | AccessibleEntrance,GarageonMain,MainFloorBedroomBath,MinimalSteps,NaturalLighting,UtilityRoomOnMain,WalkinShower |
| Assoc Fee Paid Per | Annually |
| County | Clackamas |
| Property Type | Residential |
| Association Amenities | Commons,Management |
| HOA | Yes |
| Subdivision Name | PARK AT MERRYFIELD |
| Full Baths | 3 |
| Status | Active |
| Directions | Brown Rd to Camelot |
| High School | Wilsonville |
| City | Wilsonville |
| Disclosures | Disclosure |
| MLS Area | _151 |
| Listing Terms | Cash,Conventional,FHA,VALoan |
| Elementary School | Boones Ferry |
| Tax Annual Amount | 8525.3 |
| Middle/Junior High School | Wood |
| Property Condition | Resale |
| Virtual Tour | https://www.zillow.com/view-imx/41b935d5-2292-45b5-bc0a-b731d2089e58?setAttribution=mls&wl=true&initialViewType=pano&utm_source=dashboard |
| Standard Status | Active |
| Accessory Dwelling Unit Y/N | No |
| Legal Description | 2952 PARK AT MERRYFIELD #2 LT 78 |
| SeniorCommunityYn | False |
| ADU | False |
Interior Features
| Interior Amenities | GarageDoorOpener,HardwoodFloors,HighCeilings,HighSpeedInternet,Laundry,Skylight,SoakingTub,TileFloor,WalltoWallCarpet,WasherDryer |
|---|---|
| Basement | CrawlSpace |
| Total Fireplaces | 1 |
| Fireplace Features | Gas |
| Hot Water | Gas |
| Window Features | DoublePaneWindows,VinylFrames |
| Total Bathrooms | 3.0 |
| FuelDescription | Gas |
| Total Bedrooms | 4 |
| Total Baths | 3 |
Exterior Features
| Exterior Amenities | Fenced,Garden,Sprinkler,WaterFeature,Yard |
|---|---|
| Parking Features | Driveway,OnStreet |
| Lot Features | Level |
| Water Source | PublicWater |
| Total Parking | 2.0 |
| Garage Type | Attached |
| Exterior Description | Brick,CementSiding,ShingleSiding |
| Foundation Details | ConcretePerimeter |
| Building Area Total | 2804.0 |
| Road Surface Type | Paved |
Amenities
- Foreclosure
- Views
- Short Sale
- New Construction
- Adult 55+
- Lease To Own
- No HOA Fees
- Furnished
- Primary On Main
- Air Conditioning
- Seller Finance
- Green
- Fixer Upper
- Horse
- Golf
- Fireplace
- Deck
- Garage
- Basement
- Pool
Property vs Single Family Average in 97070
Price
Taxes
Year Built
Visits
 All information provided is deemed reliable but is not guaranteed and should be independently verified. IDX information is provided exclusively for consumers' personal, non-commercial use, that it may not be used for any purpose other than to identify prospective properties consumers may be interested in purchasing, and that the data is deemed reliable but is not guaranteed accurate by RMLSTM.
The content relating to real estate for sale on this web site comes in part from the IDX program of the RMLSTM of Portland, Oregon. Real estate listings held by brokerage firms other than Kelly Right Real Estate are marked with the RMLSTM logo, and detailed information about these properties includes the names of the listing brokers. Listing content is copyright © 2026 RMLSTM, Portland, Oregon.
This content last updated on September 12, 2026 7:51 PM UTC at 4 AM. Some properties which appear for sale on this web site may subsequently have sold or may no longer be available.
All information provided is deemed reliable but is not guaranteed and should be independently verified. IDX information is provided exclusively for consumers' personal, non-commercial use, that it may not be used for any purpose other than to identify prospective properties consumers may be interested in purchasing, and that the data is deemed reliable but is not guaranteed accurate by RMLSTM.
The content relating to real estate for sale on this web site comes in part from the IDX program of the RMLSTM of Portland, Oregon. Real estate listings held by brokerage firms other than Kelly Right Real Estate are marked with the RMLSTM logo, and detailed information about these properties includes the names of the listing brokers. Listing content is copyright © 2026 RMLSTM, Portland, Oregon.
This content last updated on September 12, 2026 7:51 PM UTC at 4 AM. Some properties which appear for sale on this web site may subsequently have sold or may no longer be available.
 Southern Oregon Multiple Listing Service All information deemed reliable but not guaranteed. All properties are subject to prior sale, change or withdrawal. Neither listing broker(s) or information provider(s) shall be responsible for any typographical errors, misinformation, misprints and shall be held totally harmless. Listing(s) information is provided for consumer's personal, non-commercial use and may not be used for any purpose other than to identify prospective properties consumers may be
 All information deemed reliable but not guaranteed. All properties are subject to prior sale, change or withdrawal. Neither listing broker(s) or information provider(s) shall be responsible for any typographical errors, misinformation, misprints and shall be held totally harmless. Listing(s) information is provided for consumer's personal, non-commercial use and may not be used for any purpose other than to identify prospective properties consumers may be interested in purchasing. The data relating
